HUGE PRICE REDUCTION AND A CREDIT! $25,000 toward roof replacement! A masterpiece of elegance and design, this 3,668 sq ft, 3 bedroom + office, 4 bath, 3 car garage estate is set within the prestigious gated community of Farmington Hills. It is nestled among tree-lined streets, offering an unparalleled lifestyle less than 5 minutes from Academy at the Farm- a highly regarded K-8 charter school soon expanding to include a high school. A paver driveway, 2022 exterior paint, and lush, manicured landscaping create a grand first impression, leading to a side-facing garage & a covered entryway. Through custom double doors, a breathtaking interior unfolds, revealing an open-concept design with soaring tray ceilings, refined architectural details, and seamless indoor-outdoor living. The formal living room captivates with a gas fireplace, exquisite molding, and triple sliding doors framing the resort-style pool. Combined with the formal dining room, it sets the stage for intimate gatherings. At the heart of the home, the chef’s kitchen is a triumph of style and function, beautifully appointed with granite countertops, a central island, breakfast bar and dinette seating, under-lit custom wood cabinetry, a wet bar, a walk-in pantry, and an overflow pantry. Delight in a culinary experience without compromise, as the list of top-notch amenities continues with a custom range hood, a pot filler, and high-end stainless steel appliances, including a double oven, a 6-burner gas range with a griddle, a wine refrigerator, a dishwasher, and a refrigerator. It flows seamlessly into the family room, designed for effortless entertaining, with 2 sets of triple sliding doors opening to the pool and outdoor kitchen. Set near a full guest bathroom, a convertible den awaits, ideal for guest comfort and privacy; it features a striking built-in wood entertainment center, bay windows with a bench overlooking the yard, and direct pool access. Each of the 3 bedroom suites is privately positioned, offering luxurious ensuite bathrooms, walk-in closets with custom organizers, ceiling fans, and rich wood flooring. The primary suite is a sanctuary of relaxation, introduced by an elegant foyer with intricate tile inlay. The spa-like ensuite bathroom features a jetted soaking tub, a walk-in shower with 2 showerheads, a central island with storage, separate sinks with vanity seating, and a hidden TV in the mirror! Generous custom closets lead to the serene sleeping quarters, which open directly to the poolside retreat. Designed for those who appreciate the finest details and added function, this home has exquisite crown molding, tray ceilings, decorative molding and pillar accents, a built-in desk near the 2nd bedroom, a thoughtfully designed laundry room, a 300- gallon propane tank, an integrated speaker system, and abundant storage throughout. Authentic Florida living awaits outdoors, where a heated saltwater pool and spa with updated equipment are set within a tropically landscaped paradise. A covered lanai with ceiling fans, a stone-faced gas fireplace, and an exquisite outdoor kitchen- complete with a grill, wet bar, 2 beverage refrigerators, and granite bar seating- create unmatched alfresco dining. Beyond, the expansive 1.17-acre lot offers endless possibilities for enjoying the Florida sunshine with an added open paver patio. Farmington Hills is a premier community in a prime location!
Sold for $750,000
$750,000
34201 KENTUCKY DERBY PLACE, DADE CITY, FL 33525
3beds
3,668sqft
Single Family Residence
Built in 2006
1.17 Acres Lot
$741,700 Zestimate®
$204/sqft
$4,349 Estimated rent
Home value
$741,700
$675,000 - $816,000
$4,349/mo
Zestimate® history
Owner options
List your home for rent
$4,349/mo
Rent Zestimate®
Find your next renter with Zillow Rental Manager. Plus, with online applications, you can quickly screen prospective tenants – for free.
$4,349/mo
Rent Zestimate®
Refinance and save
$5,352/mo
Est. payment
Refinancing to a lower rate could help reduce your monthly payments and save thousands over the life of the loan.
$5,352/mo
Est. payment
Explore your selling options
Work with a Zillow partner agent
Leverage their expertise and Zillow's premium Showcase listings to get your home seen by more buyers.
Get startedList with your own agent
Get your home in front of millions of buyers by listing it on Zillow.
Learn how to do itSell it yourself
Take full control of how buyers see your home on Zillow by listing For Sale by Owner (FSBO).
List your homeWhat's special
Gas fireplaceStone-faced gas fireplaceCentral islandCovered lanaiOutdoor kitchenBreakfast barGranite bar seating
Zillow last checked:
Listing updated:
Listed by:
Lindsey Harrie 813-810-7036,
KING & ASSOCIATES REAL ESTATE LLC 352-458-0291,
Makenzie Brown 813-701-8200,
KING & ASSOCIATES REAL ESTATE LLC
Bought with:
Suzanne Melhorn, 3423023
KELLER WILLIAMS RLTY NEW TAMPA
Troy Duprey, o
KELLER WILLIAMS RLTY NEW TAMPA
Source: Stellar MLS,MLS#: TB8364044 Originating MLS: Suncoast Tampa
Originating MLS: Suncoast Tampa
Facts & features
Interior
Bedrooms & bathrooms
- Bedrooms: 3
- Bathrooms: 4
- Full bathrooms: 4
Rooms
- Room types: Bonus Room, Den/Library/Office, Family Room, Dining Room, Living Room, Utility Room, Storage Rooms
Primary bedroom
- Features: Ceiling Fan(s), En Suite Bathroom, Walk-In Closet(s)
- Level: First
- Area: 247 Square Feet
- Dimensions: 13x19
Bedroom 2
- Features: Ceiling Fan(s), En Suite Bathroom, Walk-In Closet(s)
- Level: First
- Area: 209 Square Feet
- Dimensions: 11x19
Bedroom 3
- Features: Ceiling Fan(s), En Suite Bathroom, Walk-In Closet(s)
- Level: First
- Area: 143 Square Feet
- Dimensions: 11x13
Bonus room
- Features: Built-In Shelving, Ceiling Fan(s), No Closet
- Level: First
- Area: 320 Square Feet
- Dimensions: 20x16
Dining room
- Level: First
- Area: 192 Square Feet
- Dimensions: 12x16
Family room
- Features: Ceiling Fan(s)
- Level: First
- Area: 255 Square Feet
- Dimensions: 17x15
Kitchen
- Features: Breakfast Bar, Granite Counters, Kitchen Island, Pantry
- Level: First
- Area: 272 Square Feet
- Dimensions: 17x16
Living room
- Level: First
- Area: 400 Square Feet
- Dimensions: 20x20
Office
- Level: First
- Area: 154 Square Feet
- Dimensions: 11x14
Heating
- Central
Cooling
- Central Air
Appliances
- Included: Oven, Cooktop, Dishwasher, Dryer, Gas Water Heater, Microwave, Refrigerator, Washer, Water Softener, Wine Refrigerator
- Laundry: Inside, Laundry Room
Features
- Built-in Features, Ceiling Fan(s), Chair Rail, Crown Molding, Eating Space In Kitchen, High Ceilings, Kitchen/Family Room Combo, Living Room/Dining Room Combo, Open Floorplan, Primary Bedroom Main Floor, Solid Wood Cabinets, Split Bedroom, Stone Counters, Tray Ceiling(s), Walk-In Closet(s), Wet Bar
- Flooring: Tile, Hardwood
- Doors: Outdoor Grill, Outdoor Kitchen, Sliding Doors
- Has fireplace: Yes
- Fireplace features: Gas, Living Room
Interior area
- Total structure area: 4,975
- Total interior livable area: 3,668 sqft
Property
Parking
- Total spaces: 3
- Parking features: Garage - Attached
- Attached garage spaces: 3
Features
- Levels: One
- Stories: 1
- Patio & porch: Covered, Rear Porch, Screened
- Exterior features: Irrigation System, Lighting, Outdoor Grill, Outdoor Kitchen
- Has private pool: Yes
- Pool features: Gunite, Heated, In Ground, Lighting, Salt Water, Screen Enclosure
- Has spa: Yes
- Spa features: Heated, In Ground
- Has view: Yes
- View description: Pool
Lot
- Size: 1.17 Acres
- Residential vegetation: Mature Landscaping, Trees/Landscaped
Details
- Parcel number: 1925210010000000060
- Zoning: MPUD
- Special conditions: None
Construction
Type & style
- Home type: SingleFamily
- Property subtype: Single Family Residence
Materials
- Block
- Foundation: Slab
- Roof: Tile
Condition
- New construction: No
- Year built: 2006
Utilities & green energy
- Sewer: Septic Tank
- Water: Well
- Utilities for property: BB/HS Internet Available, Electricity Connected, Propane
Community & HOA
Community
- Features: Gated Community - No Guard, Stable(s)
- Pet fee: $0 monthly
- Subdivision: FARMINGTON HILLS SUB
HOA
- Has HOA: Yes
- Amenities included: Basketball Court, Gated
- HOA fee: $200 monthly
- HOA name: Cathy Garner
Location
- Region: Dade City
Financial & listing details
- Price per square foot: $204/sqft
- Tax assessed value: $750,899
- Annual tax amount: $8,007
- Date on market: 3/25/2025
- Cumulative days on market: 326 days
- Listing terms: Cash,Conventional
- Ownership: Fee Simple
- Total actual rent: 0
- Electric utility on property: Yes
- Road surface type: Paved
Price history
| Date | Event | Price |
|---|---|---|
| 3/16/2026 | Sold | $750,000-14.3%$204/sqft |
Source:  Stellar MLS #TB8364044 Report a problem Stellar MLS #TB8364044 Report a problem | ||
| 2/15/2026 | Pending sale | $875,000$239/sqft |
Source: Stellar MLS #TB8364044 Report a problem | ||
| 1/27/2026 | Price change | $875,000-7.8%$239/sqft |
Source: Stellar MLS #TB8364044 Report a problem | ||
| 1/2/2026 | Price change | $949,000-4.6%$259/sqft |
Source: Stellar MLS #TB8364044 Report a problem | ||
| 9/27/2025 | Price change | $995,000-9.5%$271/sqft |
Source: Stellar MLS #TB8364044 Report a problem | ||
| 9/12/2025 | Price change | $1,099,000-4%$300/sqft |
Source: Stellar MLS #TB8364044 Report a problem | ||
| 8/21/2025 | Price change | $1,145,000-4.2%$312/sqft |
Source: Stellar MLS #TB8364044 Report a problem | ||
| 6/21/2025 | Price change | $1,195,000-4.4%$326/sqft |
Source: Stellar MLS #TB8364044 Report a problem | ||
| 3/25/2025 | Listed for sale | $1,250,000+93.8%$341/sqft |
Source: Stellar MLS #TB8364044 Report a problem | ||
| 9/23/2019 | Sold | $645,000-2.3%$176/sqft |
Source: Public Record Report a problem | ||
| 7/25/2019 | Price change | $659,900-1.5%$180/sqft |
Source: RENAISSANCE REALTY GROUP #T3159787 Report a problem | ||
| 6/18/2019 | Price change | $670,000-0.7%$183/sqft |
Source: RENAISSANCE REALTY GROUP #T3159787 Report a problem | ||
| 1/20/2019 | Listed for sale | $675,000+29.9%$184/sqft |
Source: Owner Report a problem | ||
| 8/14/2015 | Sold | $519,500-2%$142/sqft |
Source: Public Record Report a problem | ||
| 5/30/2015 | Price change | $529,900+2%$144/sqft |
Source: Coldwell Banker Residential Real Estate - New Tampa #T2708868 Report a problem | ||
| 4/9/2015 | Pending sale | $519,500$142/sqft |
Source: COLDWELL BANKER RESIDENTIAL #T2708868 Report a problem | ||
| 2/6/2015 | Price change | $519,500-5.5%$142/sqft |
Source: Coldwell Banker Residential Real Estate - New Tampa #T2708868 Report a problem | ||
| 1/6/2015 | Price change | $549,500-3.5%$150/sqft |
Source: Coldwell Banker Residential Real Estate - New Tampa #T2708868 Report a problem | ||
| 11/4/2014 | Price change | $569,500-0.9%$155/sqft |
Source: Coldwell Banker Residential Real Estate - New Tampa #T2708868 Report a problem | ||
| 7/30/2014 | Listed for sale | $574,900+19.5%$157/sqft |
Source: Coldwell Banker Residential #T2708868 Report a problem | ||
| 12/9/2010 | Sold | $481,100-2%$131/sqft |
Source: Stellar MLS #T2434134 Report a problem | ||
| 9/11/2010 | Price change | $490,875-18.1%$134/sqft |
Source: NRT Florida #T2434134 Report a problem | ||
| 8/22/2010 | Listed for sale | $599,100+454.7%$163/sqft |
Source: Coldwell Banker Residential #T2434134 Report a problem | ||
| 7/27/2004 | Sold | $108,000$29/sqft |
Source: Public Record Report a problem | ||
Public tax history
| Year | Property taxes | Tax assessment |
|---|---|---|
| 2025 | $8,193 +2.3% | $515,890 +2.9% |
| 2024 | $8,008 +3.7% | $501,360 |
| 2023 | $7,725 +11.1% | $501,360 +3% |
| 2022 | $6,956 +1.7% | $486,760 +6.1% |
| 2021 | $6,843 +1.5% | $458,830 +1.4% |
| 2020 | $6,744 +12.5% | $452,499 +12.6% |
| 2019 | $5,993 | $401,790 +1.9% |
| 2018 | $5,993 +1.7% | $394,298 +0.7% |
| 2017 | $5,891 +0.3% | $391,610 +3.5% |
| 2016 | $5,873 +41% | $378,245 +36.9% |
| 2015 | $4,166 +2.7% | $276,213 -17.3% |
| 2014 | $4,055 | $334,006 +21.4% |
| 2013 | -- | $275,093 -6.6% |
| 2012 | -- | $294,462 -5.4% |
| 2011 | -- | $311,310 -1.1% |
| 2010 | -- | $314,867 -29.3% |
| 2009 | -- | $445,656 -17.2% |
| 2008 | -- | $538,467 -10.2% |
| 2007 | -- | $599,930 +5.4% |
| 2006 | -- | $569,202 +512.2% |
| 2005 | -- | $92,978 +342.1% |
| 2004 | -- | $21,032 |
Find assessor info on the county website
Neighborhood: 33525
Nearby homes
- $859,1005 bd3 ba3.8k sqft34221 Kentucky Derby Pl, Dade City, FL 33525Off Market

- $831,9005 bd3 ba3.9k sqft34234 Kentucky Derby Pl, Dade City, FL 33525Off Market

- $--22.17 Acres34125 Kentucky Derby Pl, Dade City, FL 33525Off Market
- $1,093,1004 bd5 ba4.4k sqft9917 Preakness Stakes Way, Dade City, FL 33525Off Market
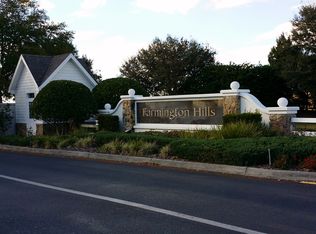
- $952,8005 bd4 ba4.5k sqft9927 Preakness Stakes Way, Dade City, FL 33525Off Market
- $145,326-- bd-- ba-- sqft34248 Kentucky Derby Pl, Dade City, FL 33525Off Market
- $145,3011.179 Acres9853 Preakness Stakes Way, Dade City, FL 33525Off Market
- $996,500-- bd5 ba4.4k sqft34154 Kentucky Derby Pl, Dade City, FL 33525Off Market
Nearby schools
GreatSchools rating
- 3/10San Antonio Elementary SchoolGrades: PK-5Distance: 4 mi
- 3/10Pasco Middle SchoolGrades: 6-8Distance: 5.2 mi
- 3/10Pasco High SchoolGrades: PK,9-12Distance: 8.1 mi
Schools provided by the listing agent
- Elementary: San Antonio-PO
- Middle: Pasco Middle-PO
- High: Pasco High-PO
Source: Stellar MLS. This data may not be complete. We recommend contacting the local school district to confirm school assignments for this home.
Get a cash offer in 3 minutes
Find out how much your home could sell for in as little as 3 minutes with a no-obligation cash offer.
Estimated market value
$741,700
Get a cash offer in 3 minutes
Find out how much your home could sell for in as little as 3 minutes with a no-obligation cash offer.
Estimated market value
$741,700
- Florida
- Pasco County
- Wesley Chapel
- 33525
- 34201 KENTUCKY DERBY PLACE
Nearby cities
Nearby neighborhoods
Nearby zip codes
Other Wesley Chapel Topics
