Skip main navigation
Sold for $745,000
  • $745,000

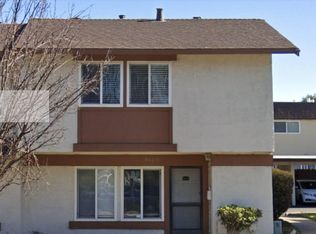
    34203 Aberdeen Ter, Fremont, CA 94555

    2beds
    988sqft
    Townhouse, Residential
    Built in 1970
    780 Square Feet Lot
    $710,700 Zestimate®
    $754/sqft
    $3,026 Estimated rent

    Home value

    $710,700

    $675,000 - $746,000

    $3,026/mo

    Zestimate® history
    Loading
    Loading...

    Owner options

    List your home for rent

    $3,026/mo

    Rent Zestimate®

    Find your next renter with Zillow Rental Manager. Plus, with online applications, you can quickly screen prospective tenants – for free.

    Learn more

    $3,026/mo

    Rent Zestimate®

    Refinance and save

    $5,053/mo

    Est. payment

    Refinancing to a lower rate could help reduce your monthly payments and save thousands over the life of the loan.

    See today's rates

    $5,053/mo

    Est. payment

    Explore your selling options

    Work with a Zillow partner agent

    Leverage their expertise and Zillow's premium Showcase listings to get your home seen by more buyers.

    Get started

    List with your own agent

    Get your home in front of millions of buyers by listing it on Zillow.

    Learn how to do it

    Sell it yourself

    Take full control of how buyers see your home on Zillow by listing For Sale by Owner (FSBO).

    List your home

    What's special

    Custom kitchen cabinetsExtra large master bedroomSmart switchesCustom countersFreshly paintedNew wood flooringDual pane windows throughout
    NORTH FACING FULLY UPDATED CORNER UNIT TOWNHOME in Award Winning Warwick School District. Unit Provides Abundance of Natural Lights. Freshly Painted with New Wood Flooring, Custom Kitchen Cabinets, Smart Switches, Baseboards and Custom Counters Not to be missed. 2 Full King Size Bedrooms Upstairs with 1 Full Bathroom and Half a Bathroom Downstairs for Guest. Extra Large Master Bedroom with His/Her Closets and extra space for reading Area. Slider to Private Rear patio for Guest to Entertain with Extra storage space. All Appliances are Stainless Steel Top of the Line along with In-Unit Washer/Dryer - all stay with the Home. Dual Pane windows throughout with updated Interior doors and updated Heater Furnace. Water/Sewage included in HOA. 2 Car covered Carport with access to patio. Great location across from Northgate park with playground. Walk to shopping center - Ranch 99 grocery and restaurants. EZ commute to FREMONT HUB, BART, Dumbarton, 880. Open Sat & Sun 7/1 & 7/2 from 1-4.

    Zillow last checked:

    Listing updated:

    Listed by:

    Chintan Shah 01956170 408-410-4473,

    Alliance Bay Realty 510-742-6600

    Bought with:

    , 02202790

    eXp Realty of California

    Source: MLSListings Inc,MLS#: ML81933592MLS Logo

    Facts & features

    Interior

    Bedrooms & bathrooms
    • Bedrooms: 2
    • Bathrooms: 2
    • Full bathrooms: 1
    • 1/2 bathrooms: 1
    Dining room
    • Features: BreakfastBar, DiningArea, DiningBar, EatinKitchen, FormalDiningRoom
    Family room
    • Features: SeparateFamilyRoom
    Heating
    • Central Forced Air Gas
    Cooling
    • Ceiling Fan(s)
    Interior area
    • Total structure area: 988
    • Total interior livable area: 988 sqft

    Property

    Parking
    • Total spaces: 4
    • Parking features: Assigned, Carport
    • Garage spaces: 2
    • Carport spaces: 2
    • Covered spaces: 4
    Features
    • Stories: 2
    Lot
    • Size: 780 sqft
    Details
    • Parcel number: 5430321051
    • Zoning: P-69-7
    • Special conditions: Standard

    Construction

    Type & style
    • Home type: Townhouse
    • Property subtype: Townhouse, Residential
    Materials
    • Foundation: Slab
    • Roof: Concrete
    Condition
    • New construction: No
    • Year built: 1970

    Utilities & green energy

    • Gas: PublicUtilities
    • Sewer: Public Sewer
    • Water: Public
    • Utilities for property: Public Utilities, Water Public

    Community & neighborhood

    Location
    • Region: Fremont

    HOA & financial

    HOA
    • Has HOA: Yes
    • HOA fee: $345 monthly
    • Services included: Insurance, Sewer, Water

    Other

    Other facts
    • Listing agreement: ExclusiveRightToSell

    Price history

    DateEventPrice
    8/1/2023Sold$745,000+2.8%$754/sqft
    Source: MLSListings Inc #ML81933592 Report a problem
    7/19/2023Pending sale$725,000$734/sqft
    Source: MLSListings Inc #ML81933592 Report a problem
    7/6/2023Contingent$725,000$734/sqft
    Source: MLSListings Inc #ML81933592 Report a problem
    6/30/2023Listed for sale$725,000+20.8%$734/sqft
    Source: MLSListings Inc #ML81933592 Report a problem
    4/9/2020Sold$600,000+0%$607/sqft
    Source: Bay East AOR #40897506 Report a problem
    3/9/2020Pending sale$599,890$607/sqft
    Source: RE/MAX Accord #40897506 Report a problem
    3/3/2020Listed for sale$599,890+30.4%$607/sqft
    Source: Re/Max Accord #40897506 Report a problem
    11/13/2015Sold$460,000+15%$466/sqft
    Source: Bay East AOR #40716091 Report a problem
    10/5/2015Pending sale$399,950$405/sqft
    Source: Legacy Real Estate & Associates ERA Powered #40716091 Report a problem
    9/18/2015Listed for sale$399,950+22.7%$405/sqft
    Source: Legacy Real Estate & Assoc. #40716091 Report a problem
    11/12/2013Sold$326,000+12.8%$330/sqft
    Source: Public Record Report a problem
    8/8/2013Listed for sale$289,000-27.6%$293/sqft
    Source: RE/MAX ACCORD #40626571 Report a problem
    3/19/2007Sold$399,000+43.5%$404/sqft
    Source: Public Record Report a problem
    12/30/2003Sold$278,000+162.3%$281/sqft
    Source: Public Record Report a problem
    11/4/1994Sold$106,000$107/sqft
    Source: Public Record Report a problem

    Public tax history

    YearProperty taxesTax assessment
    2025-- $759,900 +2%
    2024$9,188 +17.5%$745,000 +18.1%
    2023$7,819 +1.3%$630,701 +2%
    2022$7,716 +2.4%$618,335 +2%
    2021$7,534 +20.2%$606,215 +21.8%
    2020$6,267 +1.1%$497,912 +2%
    2019$6,196 +4.6%$488,151 +2%
    2018$5,921 $478,583 +2%
    2017$5,921 +1.8%$469,200 +2%
    2016$5,815 +32.3%$460,000 +38.3%
    2015$4,397 +1.7%$332,513 +2%
    2014$4,324 $326,000 +39.9%
    2013-- $233,000 +11%
    2012-- $210,000 -4.5%
    2011-- $220,000 -3.5%
    2010-- $228,000 +1.8%
    2009-- $224,000 -45%
    2008-- $406,980 +38%
    2007-- $295,012 +2%
    2006-- $289,230 +2%
    2005-- $283,560 +2%
    2004-- $278,000 +126.6%
    2003-- $122,702 +2%
    2002-- $120,296 +2%
    2001$1,399 $117,938

    Find assessor info on the county website

    Neighborhood: Northgate

    Nearby schools

    GreatSchools rating
    Schools provided by the listing agent
    • Elementary: WarwickElementary
    • Middle: ThorntonJuniorHigh
    • High: AmericanHigh
    • District: FremontUnified

    Source: MLSListings Inc. This data may not be complete. We recommend contacting the local school district to confirm school assignments for this home.

    Get a cash offer in 3 minutes
    Find out how much your home could sell for in as little as 3 minutes with a no-obligation cash offer.
    Estimated market value
    $710,700
    Get a cash offer in 3 minutes
    Find out how much your home could sell for in as little as 3 minutes with a no-obligation cash offer.
    Estimated market value
    $710,700