
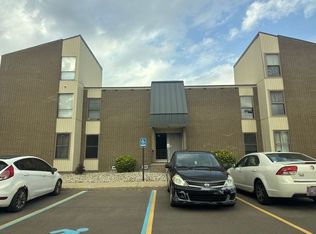
Hurry! Rare opportunity to own an end unit ranch in Garfield Green Condo Complex!! This cozy 1-bedroom ranch-style condo in a great location. The property features a spacious bedroom and a private laundry room. Roomy kitchen w/Breakfast Nook seating! Covered front porch! Newer floors & blinds. The association fee covers water, grounds and lawn maintenance, snow removal, and trash removal. Additionally, it is conveniently located near Mulvey Park and its walking paths, shopping, etc.! Home Warranty! Show & Sell!
For sale
$89,900
34204 Garfield Cir, Fraser, MI 48026
1beds
768sqft
Condominium
Built in 1971
-- sqft lot
$89,500 Zestimate®
$117/sqft
$245/mo HOA
What's special
End unit ranchCovered front porchNewer floors and blindsPrivate laundry roomSpacious bedroom
- 1 hour
- 28
- 1
Zillow last checked:
Listing updated:
Listed by:
Joseph A. Iacona 586-557-0268,
Keller Williams Realty Lakeside 586-532-0500
Source: MiRealSource,MLS#: 50221430 Originating MLS: MiRealSource
Originating MLS: MiRealSourceFacts & features
Interior
Bedrooms & bathrooms
- Bedrooms: 1
- Bathrooms: 1
- Full bathrooms: 1
Bedroom 1
- Level: Entry
- Area: 176
- Dimensions: 16 x 11
Bathroom 1
- Level: Entry
Kitchen
- Level: Entry
- Area: 126
- Dimensions: 14 x 9
Living room
- Level: Entry
- Area: 252
- Dimensions: 21 x 12
Heating
- Forced Air, Natural Gas
Cooling
- Central Air
Appliances
- Included: Disposal, Dryer, Range/Oven, Refrigerator, Washer, Gas Water Heater
- Laundry: Entry
Features
- Windows: Window Treatments
- Has basement: No
- Has fireplace: No
Interior area
- Total structure area: 768
- Total interior livable area: 768 sqft
- Finished area above ground: 768
- Finished area below ground: 0
Property
Features
- Levels: One
- Stories: 1
- Patio & porch: Porch
- Exterior features: Lawn Sprinkler, Sidewalks
Lot
- Size: 8.77 Acres
Details
- Parcel number: 031131277117
- Special conditions: Private
Construction
Type & style
- Home type: Condo
- Architectural style: Ranch
- Property subtype: Condominium
Materials
- Brick
- Foundation: Slab
Condition
- New construction: No
- Year built: 1971
Details
- Warranty included: Yes
Utilities & green energy
- Sewer: Public Sanitary
- Water: Public
- Utilities for property: Cable/Internet Avail.
Community & HOA
Community
- Subdivision: Garfield Green
HOA
- Has HOA: Yes
- Amenities included: Maintenance Grounds, Sidewalks
- HOA fee: $245 monthly
- HOA name: Garfield Green
- HOA phone: 586-737-7644
Location
- Region: Fraser
Financial & listing details
- Price per square foot: $117/sqft
- Tax assessed value: $83,200
- Annual tax amount: $2,775
- Date on market: 9/10/2026
- Cumulative days on market: 1 day
- Listing agreement: Exclusive Right to Sell/VR
- Listing terms: Cash,Conventional
- Road surface type: Paved
Estimated market value
$89,500
$82,000 - $97,000
$1,122/mo
Price history
| Date | Event | Price |
|---|---|---|
| 9/10/2026 | Listed for sale | $89,900+5.8%$117/sqft |
Source:  MiRealSource #50221430 Report a problem MiRealSource #50221430 Report a problem | ||
| 2/26/2024 | Sold | $85,000+6.9%$111/sqft |
Source: MiRealSource #50133143 Report a problem | ||
| 2/11/2024 | Pending sale | $79,500$104/sqft |
Source: MiRealSource #50133143 Report a problem | ||
| 2/9/2024 | Listed for sale | $79,500+20.5%$104/sqft |
Source: MiRealSource #50133143 Report a problem | ||
| 5/15/2000 | Sold | $66,000$86/sqft |
Source: Public Record Report a problem | ||
Public tax history
| Year | Property taxes | Tax assessment |
|---|---|---|
| 2025 | $1,099 +3.5% | $41,600 +2.7% |
| 2024 | $1,062 +7.4% | $40,500 +24.6% |
| 2023 | $989 +0.2% | $32,500 +23.1% |
| 2022 | $987 | $26,400 +2.3% |
| 2021 | -- | $25,800 +2.4% |
| 2020 | -- | $25,200 |
| 2019 | -- | $25,200 +15.6% |
| 2018 | $937 | $21,800 +10% |
| 2017 | -- | $19,824 +0% |
| 2016 | -- | $19,818 -1.9% |
| 2015 | $840 | $20,212 +4.2% |
| 2013 | $840 | $19,399 -7.1% |
| 2011 | -- | $20,885 -13.8% |
| 2010 | -- | $24,233 -2.8% |
| 2009 | -- | $24,929 -19.4% |
| 2008 | -- | $30,914 -17.6% |
| 2007 | -- | $37,524 -1.5% |
| 2006 | -- | $38,084 +3.2% |
| 2005 | -- | $36,907 +33.1% |
| 2001 | $1,011 +27.1% | $27,720 +26.7% |
| 2000 | $795 | $21,885 |
Find assessor info on the county website
Monthly payment
Est. payment
Payment breakdown
Explore the cost of this home by adjusting the details. Changes won't be saved.Climate risks
Neighborhood: 48026
Nearby schools
Schools provided by the listing agent
- District: Fraser Public Schools
Source: MiRealSource. This data may not be complete. We recommend contacting the local school district to confirm school assignments for this home.
Similar homes
- $--2 bd2 ba984 sqft13935 Camelot Dr, Sterling Heights, MI 48312Auction
 Auction.com 2
 - $--1 bd1 ba681 sqft29 Dickinson St Unit H, Mount Clemens, MI 48043Auction
 Auction.com 2
 - $99,9002 bd1 ba938 sqft31611 Fraser Dr, Fraser, MI 48026For Sale

 MLS ID #50211703, Eric Broesamle, Next Level Realty LLC. MiRealSource
 - $89,9001 bd1 ba753 sqft8161 Denwood Dr APT 6, Sterling Heights, MI 48312For Sale
 MLS ID #50220587, Deborah Matic, RE/MAX Advisors. MiRealSource
 - $91,9992 bd1 ba837 sqft29289 Hayes Rd APT F10, Warren, MI 48088For Sale
 MLS ID #20261054854, George Popov, Utica Realty LLC. Realcomp II
 - $95,0002 bd1 ba837 sqft29265 Hayes Rd #3, Warren, MI 48088For SaleMLS ID #50203251, Mirela Kljajic, Brookstone, Realtors LLC. MiRealSource
- $90,0003 bd2 ba1k sqft19975 S Great Oaks Cir, Clinton Township, MI 48036For SaleMLS ID #20261068921, Penelope J Smith, Penny Smith Realty LLC. Realcomp II
- $97,5001 bd1 ba685 sqft40808 Highpointe Dr, Clinton Township, MI 48038For SaleMLS ID #20261066569, Justin Sadauskas, Amerapro. Realcomp II
- $85,0001 bd1 ba686 sqft263 Carlson St, Mount Clemens, MI 48043For SaleMLS ID #50220114, Lisa Nolff, Keller Williams Realty Lakeside. MiRealSource
- $79,9001 bd1 ba750 sqft38220 Fairway Ct, Clinton Township, MI 48038For SaleMLS ID #20261063412, Abe Taleb, RE/MAX Leading Edge. Realcomp II
- $129,0002 bd2 ba882 sqft24763 Meadow Creek Dr, Harrison Township, MI 48045For SaleMLS ID #20261070584, David Simovski, REALTEAM Real Estate. Realcomp II
- $114,9002 bd1 ba900 sqft18914 E Forteen Mile Rd, Roseville, MI 48066For SaleMLS ID #20261060946, Charles N Tamou, Top Agent Realty. Realcomp II
- $84,9002 bd1 ba800 sqft29106 Lund Ave, Warren, MI 48093For SaleMLS ID #20261052402, Robert Agnello, RE/MAX First. Realcomp II
- $79,5001 bd1 ba761 sqft8171 Denwood Dr #K3, Sterling Heights, MI 48312For SaleMLS ID #20261062230, Shirley Rawlings, Signature Sotheby's International Realty Bham. Realcomp II
- $104,9002 bd1 ba900 sqft8140 Crestview Dr, Sterling Heights, MI 48312For SaleMLS ID #20261066057, Roudtha Amine, Golden Key Realty Group LLC. Realcomp II
- $104,9002 bd1 ba923 sqft38255 Fairway Ct, Clinton Township, MI 48038For SaleMLS ID #50216881, James Lawson, RE/MAX First. MiRealSource
- $99,9002 bd1 ba864 sqft29606 Hoover Rd #606, Warren, MI 48093For SaleMLS ID #20261051606, Courtney Lucarelli, RE/MAX Masters. Realcomp II
