Welcome to your luxurious retreat in the sought-after community of Morgan Heights, perfectly positioned in the heart of South Temecula. This exquisite residence spanning 3,113 square feet offers the ultimate blend of comfort, style, and convenience, boasting five bedrooms and three baths meticulously crafted to cater to every aspect of refined living. Upon entry, you're greeted by an inviting atmosphere accentuated by a convenient downstairs bedroom and full bathroom, providing both flexibility and practicality for guests or multigenerational living. The heart of the home is the upgraded kitchen, a culinary masterpiece featuring granite countertops, a spacious island, and a butler's pantry for enhanced storage and organization. Equipped with top-of-the-line appliances, including a refrigerator, this kitchen is a haven for cooking enthusiasts and entertainers alike. Convenience meets luxury with a dedicated laundry area complete with a washer and dryer included, making daily chores a breeze. The spacious 3-car garage ensures ample space for parking and storage, catering to all your needs with ease. Step outside into your private oasis, where relaxation and entertainment await. Lounge by the sparkling pool then rinse off in the outdoor solar generated shower surrounded by lush landscaping, or gather with loved ones at the outdoor barbecue island, perfect for hosting gatherings and creating lasting memories against the backdrop of Southern California's stunning vistas. Located in Morgan Heights, this home offers more than just luxury living ? it provides a lifestyle enriched by proximity to renowned wineries in Temecula's wine country and the excitement of Pechanga casino. With easy access to top-rated schools, shopping, and dining, every convenience is at your fingertips. Don't miss the chance to make this exceptional property your own and experience the epitome of Southern California living. Welcome home to Morgan Heights, where luxury meets leisure in perfect harmony.
Sold for $1,000,000
Listed by: Realty One Group Pacific • Erika Rapport-Miller • 760-496-0760
Bought with: Real Brokerage Technologies
$1,000,000
34205 Mazarine Dr, Temecula, CA 92592
5beds
3,113sqft
Single Family Residence
Built in 2014
8,276 Square Feet Lot
$1,048,800 Zestimate®
$321/sqft
$5,106 Estimated rent
Home value
$1,048,800
$996,000 - $1.10M
$5,106/mo
Zestimate® history
Owner options
List your home for rent
$5,106/mo
Rent Zestimate®
Find your next renter with Zillow Rental Manager. Plus, with online applications, you can quickly screen prospective tenants – for free.
$5,106/mo
Rent Zestimate®
Refinance and save
$6,526/mo
Est. payment
Refinancing to a lower rate could help reduce your monthly payments and save thousands over the life of the loan.
$6,526/mo
Est. payment
Explore your selling options
Work with a Zillow partner agent
Leverage their expertise and Zillow's premium Showcase listings to get your home seen by more buyers.
Get startedList with your own agent
Get your home in front of millions of buyers by listing it on Zillow.
Learn how to do itSell it yourself
Take full control of how buyers see your home on Zillow by listing For Sale by Owner (FSBO).
List your homeWhat's special
Zillow last checked:
Listing updated:
Listed by:
Erika Rapport-Miller DRE #02003426 760-496-0760,
Realty One Group Pacific
Bought with:
Joel Silverthorn, DRE #01958131
Real Brokerage Technologies
Source: CRMLS,MLS#: SW24075632 Originating MLS: California Regional MLS
Originating MLS: California Regional MLSFacts & features
Interior
Bedrooms & bathrooms
- Bedrooms: 5
- Bathrooms: 3
- Full bathrooms: 2
- 1/2 bathrooms: 1
- Main level bathrooms: 1
- Main level bedrooms: 1
Rooms
- Room types: Bedroom, Entry/Foyer, Family Room, Foyer, Kitchen, Laundry, Primary Bedroom, Pantry, Dining Room
Primary bedroom
- Features: Primary Suite
Bedroom
- Features: Bedroom on Main Level
Bathroom
- Features: Bathtub, Closet, Dual Sinks, Enclosed Toilet, Granite Counters, Low Flow Plumbing Fixtures, Soaking Tub, Separate Shower, Upgraded, Walk-In Shower
Kitchen
- Features: Granite Counters, Kitchen Island, Kitchen/Family Room Combo
Pantry
- Features: Walk-In Pantry
Heating
- Central
Cooling
- Central Air, Dual
Appliances
- Included: Built-In Range, Dishwasher, Gas Cooktop, Gas Oven, Microwave, Refrigerator, Self Cleaning Oven, Water Softener, Water Purifier, Dryer, Washer
- Laundry: Inside, Laundry Room
Features
- Breakfast Bar, Separate/Formal Dining Room, Eat-in Kitchen, Granite Counters, High Ceilings, Open Floorplan, Pantry, Storage, Wired for Sound, Bedroom on Main Level, Entrance Foyer, Primary Suite, Walk-In Pantry
- Flooring: Carpet, Laminate
- Doors: Sliding Doors
- Has fireplace: Yes
- Fireplace features: Family Room
- Common walls with other units/homes: No Common Walls
Interior area
- Total interior livable area: 3,113 sqft
Property
Parking
- Total spaces: 3
- Parking features: Door-Multi, Driveway, Garage Faces Front, Garage
- Attached garage spaces: 3
Features
- Levels: Two
- Stories: 2
- Entry location: 1st floor
- Patio & porch: Rear Porch, Concrete, Covered, Patio
- Exterior features: Barbecue
- Has private pool: Yes
- Pool features: Gunite, Gas Heat, Heated, In Ground, Pebble, Private, Waterfall
- Has spa: Yes
- Spa features: Heated, In Ground, Private
- Fencing: Vinyl,Wrought Iron
- Has view: Yes
- View description: Hills, Mountain(s), Neighborhood, Pool, Valley
Lot
- Size: 8,276 Square Feet
- Features: Front Yard, Garden, Lawn, Landscaped
Details
- Parcel number: 966391006
- Special conditions: Standard
Construction
Type & style
- Home type: SingleFamily
- Property subtype: Single Family Residence
Condition
- Turnkey
- New construction: No
- Year built: 2014
Utilities & green energy
- Electric: Standard
- Sewer: Public Sewer
- Water: Public
Community & HOA
Community
- Features: Curbs, Foothills, Hiking, Mountainous, Ravine, Street Lights, Sidewalks, Valley
- Security: Fire Detection System, Smoke Detector(s)
HOA
- Has HOA: Yes
- Amenities included: Management
- HOA fee: $135 monthly
- HOA name: Morgan Heights
- HOA phone: 949-833-2600
Location
- Region: Temecula
Financial & listing details
- Price per square foot: $321/sqft
- Tax assessed value: $1,020,000
- Date on market: 5/31/2024
- Cumulative days on market: 12 days
- Listing terms: Cash,Conventional,Submit
- Inclusions: Washer, Dryer and Refrigerator.
- Road surface type: Paved
Price history
| Date | Event | Price |
|---|---|---|
| 7/12/2024 | Sold | $1,000,000-9.1%$321/sqft |
Source:  CRMLS #SW24075632 Report a problem CRMLS #SW24075632 Report a problem | ||
| 6/13/2024 | Contingent | $1,100,000$353/sqft |
Source: CRMLS #SW24075632 Report a problem | ||
| 5/31/2024 | Listed for sale | $1,100,000+110.3%$353/sqft |
Source: CRMLS #SW24075632 Report a problem | ||
| 2/27/2015 | Sold | $523,000$168/sqft |
Source: Public Record Report a problem | ||
Public tax history
| Year | Property taxes | Tax assessment |
|---|---|---|
| 2026 | -- | $1,020,000 +2% |
| 2025 | $11,544 +47.4% | $1,000,000 +46.5% |
| 2024 | $7,834 +1.2% | $682,465 +2% |
| 2023 | $7,743 +2% | $669,084 +2% |
| 2022 | $7,590 +2% | $655,966 +2% |
| 2021 | $7,444 +1.2% | $643,105 +1% |
| 2020 | $7,357 +1.4% | $636,512 +2% |
| 2019 | $7,254 +1.9% | $624,033 +2% |
| 2018 | $7,119 +1.8% | $611,798 +2% |
| 2017 | $6,994 | $599,803 +2% |
| 2016 | $6,994 +427.5% | $588,043 +734% |
| 2015 | $1,326 | $70,506 |
Find assessor info on the county website
Neighborhood: 92592
Nearby homes
- $923,7003 bd3 ba2.7k sqft34217 Mazarine Dr, Temecula, CA 92592Off Market
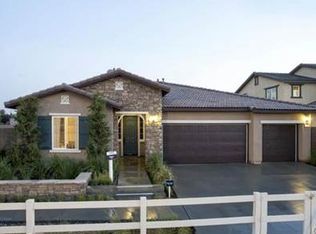
- $1,062,6005 bd4 ba3.5k sqft34193 Mazarine Dr, Temecula, CA 92592Off Market
- $1,080,5005 bd4 ba3.7k sqft34229 Mazarine Dr, Temecula, CA 92592Off Market

- $1,134,3004 bd3 ba2.7k sqft34181 Mazarine Dr, Temecula, CA 92592Off Market
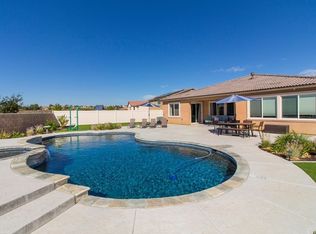
- $1,176,8005 bd4 ba3.5k sqft45146 Palomar Pl, Temecula, CA 92592Off Market
- $1,005,4005 bd4 ba3.5k sqft34241 Mazarine Dr, Temecula, CA 92592Off Market
- $1,065,5005 bd3 ba3.1k sqft34169 Mazarine Dr, Temecula, CA 92592Off Market
- $1,027,9004 bd3 ba2.7k sqft45143 Palomar Pl, Temecula, CA 92592Off Market
Nearby schools
GreatSchools rating
- 7/10Tony Tobin Elementary SchoolGrades: K-5Distance: 0.5 mi
- 8/10Vail Ranch Middle SchoolGrades: 6-8Distance: 1.3 mi
- 9/10Great Oak High SchoolGrades: 9-12Distance: 2.3 mi
Schools provided by the listing agent
- Elementary: Tony Tobin
- Middle: Vail Ranch
- High: Great Oak
Source: CRMLS. This data may not be complete. We recommend contacting the local school district to confirm school assignments for this home.
Get a cash offer in 3 minutes
Find out how much your home could sell for in as little as 3 minutes with a no-obligation cash offer.
Estimated market value
$1,048,800
Get a cash offer in 3 minutes
Find out how much your home could sell for in as little as 3 minutes with a no-obligation cash offer.
Estimated market value
$1,048,800
- California
- Riverside County
- Temecula
- 92592
- 34205 Mazarine Dr
Nearby cities
Nearby zip codes
Other Temecula Topics
