Skip main navigation
Sold for $420,000
  • $420,000

    34208 Island Dr, Leesburg, FL 34788

    2beds
    1,152sqft
    Mobile Home
    Built in 1979
    10,125 Square Feet Lot
    $399,500 Zestimate®
    $365/sqft
    $1,569 Estimated rent

    Home value

    $399,500

    $368,000 - $431,000

    $1,569/mo

    Zestimate® history
    Loading
    Loading...

    Owner options

    List your home for rent

    $1,569/mo

    Rent Zestimate®

    Find your next renter with Zillow Rental Manager. Plus, with online applications, you can quickly screen prospective tenants – for free.

    Learn more

    $1,569/mo

    Rent Zestimate®

    Refinance and save

    $2,837/mo

    Est. payment

    Refinancing to a lower rate could help reduce your monthly payments and save thousands over the life of the loan.

    See today's rates

    $2,837/mo

    Est. payment

    Explore your selling options

    Work with a Zillow partner agent

    Leverage their expertise and Zillow's premium Showcase listings to get your home seen by more buyers.

    Get started

    List with your own agent

    Get your home in front of millions of buyers by listing it on Zillow.

    Learn how to do it

    Sell it yourself

    Take full control of how buyers see your home on Zillow by listing For Sale by Owner (FSBO).

    List your home

    What's special

    Private boat dockBoat liftModern eleganceRenovated homeBathed in natural lightMetal farmhouse sinkDowntown mount dora
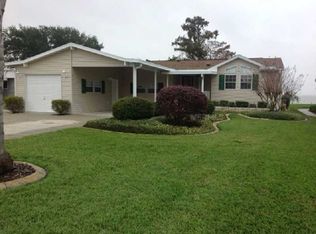
    Discover the epitome of lakeside living at 34208 Island Drive in the heart of Western Shores. This meticulously remodeled fully furnished 2 bed/2 bath home presents prime lake frontage along the captivating Lake Eustis of The Harris Chain of Lakes – a haven for those who appreciate beauty, fishing, boating, and the wonders of nature. Step into a world of modern elegance as this entirely renovated home harmonizes effortlessly with the scenic views beyond its walls. The all-new windows usher in the light, casting a warm glow on the LPV flooring that guides you through the thoughtfully designed spaces. The kitchen emerges as the heart of the home, where culinary aspirations come to life. Slow-close cabinets, granite countertops, and a metal farmhouse sink showcase a commitment to both style and functionality. Counter-to-ceiling marbled tile adds a touch of opulence, and top-tier stainless steel appliances elevate the cooking experience. The kitchen, living room, and dining room converge in a harmonious dance of open space. Sliding glass doors lead to the AC-controlled Florida Room; bathed in natural light, the panoramic views of the lake create a serene backdrop. The meticulously paved open patio extends the living space outdoors, providing an idyllic setting for relaxation and entertaining. Follow the pathway to the private boat dock, complete with a boat lift. Imagine sailing on Lake Eustis, perhaps venturing downtown Mount Dora for a leisurely lunch or walk the town. This home is not just a residence; it is an invitation to a lifestyle where opportunities unfold with every sunrise over the lake. Make 34208 Island Drive your retreat, where serenity meets sophistication.

    Zillow last checked:

    Listing updated:

    Listed by:

    James Armstrong, III 800-948-0938,

    COLDWELL BANKER VANGUARD EDGE 800-948-0938

    Bought with:

    Stacy Bracewell, 3257914

    ERA GRIZZARD REAL ESTATE

    Source: Stellar MLS,MLS#: G5077003MLS LogoOriginating MLS: Lake and Sumter

    Facts & features

    Interior

    Bedrooms & bathrooms
    • Bedrooms: 2
    • Bathrooms: 2
    • Full bathrooms: 2
    Rooms
    • Room types: Florida Room
    Primary bedroom
    • Features: Walk-In Closet(s)
    • Level: First
    • Dimensions: 14x12
    Bedroom 2
    • Features: Built-in Closet
    • Level: First
    • Dimensions: 13x11
    Primary bathroom
    • Level: First
    • Dimensions: 12x7.5
    Kitchen
    • Level: First
    • Dimensions: 22x10
    Living room
    • Level: First
    • Dimensions: 22x12
    Heating
    • Central, Electric
    Cooling
    • Central Air
    Appliances
    • Included: Dishwasher, Dryer, Electric Water Heater, Microwave, Range, Range Hood, Refrigerator, Washer, Water Filtration System
    • Laundry: Inside
    Features
    • Solid Wood Cabinets, Stone Counters, Thermostat, Walk-In Closet(s)
    • Flooring: Laminate, Vinyl
    • Windows: Window Treatments
    • Has fireplace: No
    • Furnished: Yes
    Interior area
    • Total structure area: 2,164
    • Total interior livable area: 1,152 sqft

    Property

    Parking
    • Total spaces: 1
    • Parking features: Carport
    • Carport spaces: 1
    Features
    • Levels: One
    • Stories: 1
    • Exterior features: Irrigation System
    • Has view: Yes
    • View description: Water, Lake
    • Has water view: Yes
    • Water view: Water,Lake
    • Waterfront features: Lake - Chain of Lakes, Lake Privileges, Lift
    Lot
    • Size: 10,125 Square Feet
    • Dimensions: 75 x 135
    • Features: Cul-De-Sac, Irregular Lot
    Details
    • Parcel number: 071926020000009200
    • Zoning: RM
    • Special conditions: None

    Construction

    Type & style
    • Home type: MobileManufactured
    • Property subtype: Mobile Home
    Materials
    • Metal Frame
    • Foundation: Crawlspace
    • Roof: Metal,Other
    Condition
    • New construction: No
    • Year built: 1979

    Utilities & green energy

    • Sewer: Septic Tank
    • Water: Canal/Lake For Irrigation
    • Utilities for property: Public

    Community & HOA

    Community
    • Features: Community Boat Ramp, Dock, Fishing, Water Access, Deed Restrictions
    • Pet fee: $0 monthly
    • Senior community: Yes
    • Subdivision: WESTERN SHORES ADD 02
    HOA
    • Has HOA: Yes
    • HOA fee: $21 monthly
    • HOA name: Daryl Andrews
    • HOA phone: 812-239-0585
    Location
    • Region: Leesburg

    Financial & listing details

    • Price per square foot: $365/sqft
    • Tax assessed value: $236,100
    • Annual tax amount: $2,038
    • Date on market: 1/19/2024
    • Cumulative days on market: 94 days
    • Listing terms: Cash,Conventional,FHA,VA Loan
    • Ownership: Fee Simple
    • Total actual rent: 0
    • Road surface type: Asphalt, Paved
    • Body type: Double Wide

    Price history

    DateEventPrice
    5/20/2024Sold$420,000-6.7%$365/sqft
    Source: Stellar MLS #G5077003 Report a problem
    4/22/2024Pending sale$449,999$391/sqft
    Source: Stellar MLS #G5077003 Report a problem
    3/28/2024Price change$449,999-1.1%$391/sqft
    Source: Stellar MLS #G5077003 Report a problem
    3/21/2024Price change$454,999-4.1%$395/sqft
    Source: Stellar MLS #G5077003 Report a problem
    2/15/2024Price change$474,500-1.1%$412/sqft
    Source: Stellar MLS #G5077003 Report a problem
    1/19/2024Listed for sale$480,000+28%$417/sqft
    Source: Stellar MLS #G5077003 Report a problem
    7/20/2022Listing removed--
    Source: Owner Report a problem
    4/16/2022Listed for sale$375,000+150%$326/sqft
    Source: Owner Report a problem
    5/19/2020Sold$150,000-11.7%$130/sqft
    Source: Public Record Report a problem
    2/29/2020Pending sale$169,900$147/sqft
    Source: DUNN REALTY #G5026256 Report a problem
    2/18/2020Listed for sale$169,900$147/sqft
    Source: DUNN REALTY #G5026256 Report a problem

    Public tax history

    YearProperty taxesTax assessment
    2025$3,958 +58.3%$236,100 +41.5%
    2024$2,500 +12.1%$166,900 +3%
    2023$2,230 +9.4%$162,040 +3%
    2022$2,038 +16.2%$157,320 +14.6%
    2021$1,754 -35.9%$137,313 -13.4%
    2020$2,736 +201.6%$158,486 +74.3%
    2019$907 +6.3%$90,931 +1.9%
    2018$853 $89,236 +2.1%
    2017$853 +5.8%$87,401 +2.1%
    2016$806 -0.5%$85,604 +0.7%
    2015$810 -2.2%$85,009 +0.8%
    2014$829 +78.4%$84,335 +1.5%
    2013$465 +0.8%$83,089 +1.7%
    2012$461 +4%$81,701 +3%
    2011$443 +0.3%$79,322 +1.5%
    2010$442 +4.5%$78,150 +2.7%
    2009$423 +0.3%$76,096 +0.1%
    2008$421 -15.2%$76,020 +3%
    2007$497 -20.3%$73,806 +2.5%
    2006$624 +3.9%$72,006 +3%
    2005$601 +5.5%$69,909
    2004$570 -0.1%--
    2003$570 +13.8%$68,206 +4.9%
    2002$501 $65,047 +1.6%
    2001$501 -17.7%$64,023 +0.3%
    2000$608 $63,837
    Find assessor info on the county website

    Neighborhood: 34788

    Nearby schools

    GreatSchools rating
    Schools provided by the listing agent
    • Elementary: Treadway Elem
    • Middle: Tavares Middle
    • High: Tavares High

    Source: Stellar MLS. This data may not be complete. We recommend contacting the local school district to confirm school assignments for this home.

    Get a cash offer in 3 minutes
    Find out how much your home could sell for in as little as 3 minutes with a no-obligation cash offer.
    Estimated market value
    $399,500
    Get a cash offer in 3 minutes
    Find out how much your home could sell for in as little as 3 minutes with a no-obligation cash offer.
    Estimated market value
    $399,500