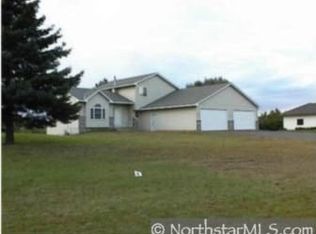
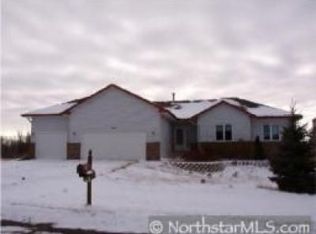
Must-see property! Desirable single-story home on over an acre corner lot, with updates throughout, ensuring a modern, move-in ready experience for you and your family. With 5 bedrooms, there's ample space for everyone, plus plenty of storage for all your needs. Step onto the large front porch with a ramp, perfect for accessibility, and enjoy the view of the beautifully landscaped yard. Inside, you'll find a welcoming living room featuring a gas fireplace with a charming mantel, installed in 2020, creating a warm and inviting atmosphere. The spacious kitchen makes meal prepping a breeze, complete with a center island and new countertops installed in 2024. The large main floor laundry room, with built-in shelving and storage, adds convenience to your daily routine. The primary bedroom offers a huge walk-in closet, providing all the space you need for your wardrobe. Car enthusiasts and hobbyists will appreciate the 3-stall garage and heated workshop, offering plenty of room for all your projects. Enjoy your mornings on the recently installed deck, overlooking the picturesque backyard. Imagine summer days spent in the above-ground pool with its attached deck, or cozy evenings around the fire pit. The raised garden offers a perfect spot for growing your own vegetables and flowers. Recent updates like new Andersen windows throughout, new patio doors, and a new HVAC and A/C system installed in 2020 ensure comfort and energy efficiency. The home also features SmartSide siding and front roof gutters installed in 2021 for added durability and low maintenance. This home is perfect for buyers looking for a spacious, beautifully updated property with exceptional accessibility and a fantastic outdoor space. Make this dream home yours and enjoy a lifestyle of comfort, convenience, and endless possibilities!
Closed
Zillow last checked:
Listing updated:
Bought with:
Mike C Ross
Edina Realty, Inc.
Source: NorthstarMLS as distributed by MLS GRID,MLS#: 6565086
Price history
| Date | Event | Price |
|---|---|---|
| 10/11/2024 | Sold | $510,000-2.8%$162/sqft |
Source:  NorthstarMLS as distributed by MLS GRID #6565086 Report a problem NorthstarMLS as distributed by MLS GRID #6565086 Report a problem | ||
| 10/1/2024 | Pending sale | $524,900$167/sqft |
Source: NorthstarMLS as distributed by MLS GRID #6565086 Report a problem | ||
| 8/4/2024 | Price change | $524,900-4.5%$167/sqft |
Source: NorthstarMLS as distributed by MLS GRID #6565086 Report a problem | ||
| 7/19/2024 | Listed for sale | $549,900+0.9%$175/sqft |
Source: NorthstarMLS as distributed by MLS GRID #6565086 Report a problem | ||
| 8/21/2023 | Listing removed | -- |
Source: NorthstarMLS as distributed by MLS GRID #6412122 Report a problem | ||
| 8/16/2023 | Price change | $545,000-2.7%$174/sqft |
Source: NorthstarMLS as distributed by MLS GRID #6412122 Report a problem | ||
| 8/10/2023 | Listed for sale | $560,000+115.4%$178/sqft |
Source: NorthstarMLS as distributed by MLS GRID #6412122 Report a problem | ||
| 8/20/2013 | Listing removed | $260,000$83/sqft |
Source: RE/MAX Specialists #4097322 Report a problem | ||
| 8/15/2013 | Listed for sale | $260,000+18.2%$83/sqft |
Source: RE/MAX Specialists #4097322 Report a problem | ||
| 5/14/2013 | Sold | $220,000-15.4%$70/sqft |
Source: Public Record Report a problem | ||
| 2/25/2012 | Listing removed | $260,000$83/sqft |
Source: RE/MAX Specialists #4097322 Report a problem | ||
| 10/23/2011 | Listed for sale | $260,000+30%$83/sqft |
Source: REMAX SPECIALISTS #4097322 Report a problem | ||
| 11/24/2010 | Sold | $200,000-14%$64/sqft |
Source:  Lake Superior Area Realtors as distributed by MLS GRID #1394031 Report a problem Lake Superior Area Realtors as distributed by MLS GRID #1394031 Report a problem | ||
| 11/13/2010 | Price change | $232,650+5.3%$74/sqft |
Source: The Klick Group #3963470 Report a problem | ||
| 9/17/2010 | Price change | $221,020-5%$70/sqft |
Source: RE/MAX Results #3963470 Report a problem | ||
| 8/28/2010 | Listed for sale | $232,650-29.5%$74/sqft |
Source: RE/MAX Results #3963470 Report a problem | ||
| 1/15/2002 | Sold | $330,000+397%$105/sqft |
Source: Public Record Report a problem | ||
| 10/5/2001 | Sold | $66,400$21/sqft |
Source: Public Record Report a problem | ||
Get a cash offer in 3 minutes
Find out how much your home could sell for in as little as 3 minutes with a no-obligation cash offer.
Estimated market value
$565,500
