Skip main navigation
Sold for $520,000
  • $520,000

    3421 36th St N, Saint Petersburg, FL 33713

    3beds
    1,628sqft
    Single Family Residence
    Built in 1973
    4,905 Square Feet Lot
    $506,200 Zestimate®
    $319/sqft
    $2,955 Estimated rent

    Home value

    $506,200

    $456,000 - $562,000

    $2,955/mo

    Zestimate® history
    Loading
    Loading...

    Owner options

    List your home for rent

    $2,955/mo

    Rent Zestimate®

    Find your next renter with Zillow Rental Manager. Plus, with online applications, you can quickly screen prospective tenants – for free.

    Learn more

    $2,955/mo

    Rent Zestimate®

    Refinance and save

    $3,590/mo

    Est. payment

    Refinancing to a lower rate could help reduce your monthly payments and save thousands over the life of the loan.

    See today's rates

    $3,590/mo

    Est. payment

    Explore your selling options

    Work with a Zillow partner agent

    Leverage their expertise and Zillow's premium Showcase listings to get your home seen by more buyers.

    Get started

    List with your own agent

    Get your home in front of millions of buyers by listing it on Zillow.

    Learn how to do it

    Sell it yourself

    Take full control of how buyers see your home on Zillow by listing For Sale by Owner (FSBO).

    List your home

    What's special

    Modern fixturesFully fenced yardModern touchesCenter islandThoughtful finishesBuilt-in microwaveCovered back patio
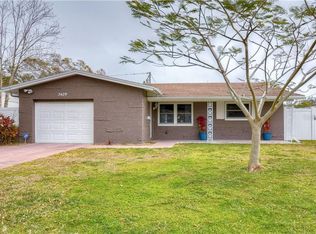
    This beautifully remodeled 3-bedroom, 2-bath home offers a bright, open layout with modern touches throughout. The heart of the home is the kitchen featuring sleek quartz countertops, soft-close cabinetry, stainless steel appliances, a center island, and a built-in microwave all designed with function and style in mind. Crown molding, elegant tile flooring, and thoughtful finishes carry throughout every room, creating a cohesive and inviting atmosphere. The primary suite includes a walk-in shower with glass doors and a spacious vanity. The second bathroom is equally impressive with a dual sink setup, tiled tub, and modern fixtures. Outside, enjoy a covered back patio and fully fenced yard great for relaxing or hosting guests. A spacious one-car garage adds extra storage and convenience, while the newer vinyl fencing offers added privacy. Located in a desirable St. Pete neighborhood just minutes from downtown, with easy access to restaurants, shopping, and the interstate—this home delivers on both style and location. Ready for immediate move-in. Come see what makes this home truly stand out—schedule your private tour today.

    Zillow last checked:

    Listing updated:

    Listed by:

    Tiffany McAlister 417-522-5669,

    REALTY ONE GROUP SUNSHINE 727-325-5843

    Bought with:

    Shane Sniffin, 3415968

    DALTON WADE INC

    Source: Stellar MLS,MLS#: TB8373689MLS LogoOriginating MLS: Suncoast Tampa

    Facts & features

    Interior

    Bedrooms & bathrooms
    • Bedrooms: 3
    • Bathrooms: 2
    • Full bathrooms: 2
    Primary bedroom
    • Features: Built-in Closet
    • Level: First
    • Area: 165 Square Feet
    • Dimensions: 15x11
    Bedroom 2
    • Features: Built-in Closet
    • Level: First
    • Area: 143 Square Feet
    • Dimensions: 13x11
    Bedroom 3
    • Features: Built-in Closet
    • Level: First
    • Area: 156 Square Feet
    • Dimensions: 13x12
    Dining room
    • Level: First
    • Area: 50 Square Feet
    • Dimensions: 10x5
    Kitchen
    • Level: First
    • Area: 280 Square Feet
    • Dimensions: 14x20
    Living room
    • Level: First
    • Area: 600 Square Feet
    • Dimensions: 20x30
    Heating
    • Central
    Cooling
    • Central Air, Ductless
    Appliances
    • Included: Dishwasher, Disposal, Dryer, Microwave, Range, Refrigerator, Washer, Water Softener
    • Laundry: In Garage
    Features
    • Eating Space In Kitchen, Walk-In Closet(s)
    • Flooring: Porcelain Tile
    • Doors: Sliding Doors
    • Has fireplace: No
    Interior area
    • Total structure area: 2,231
    • Total interior livable area: 1,628 sqft

    Property

    Parking
    • Total spaces: 1
    • Parking features: Garage - Attached
    • Attached garage spaces: 1
    Features
    • Levels: One
    • Stories: 1
    • Fencing: Fenced
    Lot
    • Size: 4,905 Square Feet
    Details
    • Parcel number: 103116952740090180
    • Special conditions: None

    Construction

    Type & style
    • Home type: SingleFamily
    • Property subtype: Single Family Residence
    Materials
    • Block
    • Foundation: Slab
    • Roof: Shingle
    Condition
    • New construction: No
    • Year built: 1973

    Utilities & green energy

    • Sewer: Public Sewer
    • Water: Public
    • Utilities for property: Public, Sewer Connected

    Community & HOA

    Community
    • Pet fee: $0 monthly
    • Subdivision: WAYNE HEIGHTS REP
    HOA
    • Has HOA: No
    Location
    • Region: Saint Petersburg

    Financial & listing details

    • Price per square foot: $319/sqft
    • Tax assessed value: $411,414
    • Annual tax amount: $6,910
    • Date on market: 4/16/2025
    • Cumulative days on market: 8 days
    • Listing terms: Cash,Conventional,FHA,VA Loan
    • Ownership: Fee Simple
    • Total actual rent: 0
    • Road surface type: Asphalt

    Price history

    DateEventPrice
    6/6/2025Sold$520,000-1%$319/sqft
    Source: Stellar MLS #TB8373689 Report a problem
    4/24/2025Pending sale$525,000$322/sqft
    Source: Stellar MLS #TB8373689 Report a problem
    4/16/2025Listed for sale$525,000+7.6%$322/sqft
    Source: Stellar MLS #TB8373689 Report a problem
    8/19/2022Sold$488,000-2%$300/sqft
    Source: Public Record Report a problem
    7/19/2022Pending sale$498,000$306/sqft
    Source: Stellar MLS #U8166998 Report a problem
    7/12/2022Price change$498,000-4.2%$306/sqft
    Source: Stellar MLS #U8166998 Report a problem
    6/28/2022Price change$520,000-3.7%$319/sqft
    Source: Stellar MLS #U8166998 Report a problem
    6/21/2022Listed for sale$540,000+157.1%$332/sqft
    Source: Stellar MLS #U8166998 Report a problem
    10/4/2019Sold$210,000-2.3%$129/sqft
    Source: Stellar MLS #U8050597 Report a problem
    10/3/2019Pending sale$215,000$132/sqft
    Source: FUTURE HOME REALTY INC #U8050597 Report a problem
    10/3/2019Listed for sale$215,000$132/sqft
    Source: FUTURE HOME REALTY INC #U8050597 Report a problem
    8/19/2019Listing removed$215,000$132/sqft
    Source: FUTURE HOME REALTY INC #U8050597 Report a problem
    7/18/2019Price change$215,000-2.3%$132/sqft
    Source: FUTURE HOME REALTY INC #U8050597 Report a problem
    6/27/2019Listed for sale$220,000+39.2%$135/sqft
    Source: FUTURE HOME REALTY INC #U8050597 Report a problem
    7/8/2016Sold$158,000-15.5%$97/sqft
    Source: Public Record Report a problem
    11/15/2011Listing removed$1,150$1/sqft
    Source: All County Property Management Report a problem
    11/3/2011Listed for rent$1,150$1/sqft
    Source: All County Property Management Report a problem
    6/6/2007Sold$187,000+70.6%$115/sqft
    Source: Public Record Report a problem
    8/8/2003Sold$109,600$67/sqft
    Source: Public Record Report a problem

    Public tax history

    YearProperty taxesTax assessment
    2024$7,199 -6.3%$411,414 +6.4%
    2023$7,679 +186.9%$386,707 +119.5%
    2022$2,676 -1%$176,166 +3%
    2021$2,702 +0.1%$171,035 +1.4%
    2020$2,699 +25%$168,674 +18.3%
    2019$2,160 $142,545 +1.9%
    2018$2,160 +1.9%$139,887 +2.1%
    2017$2,120 -27%$137,010 +5%
    2016$2,906 +7.9%$130,451 +10.3%
    2015$2,695 +128.4%$118,251 +27.1%
    2014$1,180 +1.4%$93,004 +1.5%
    2013$1,164 +2.6%$91,630 +1.7%
    2012$1,134 $90,098 -2.4%
    2011-- $92,328 -10.6%
    2010-- $103,313 -6.9%
    2009-- $110,918 -23.8%
    2008$2,261 $145,600 -0.3%
    2007-- $146,063 +23.4%
    2005-- $118,400 +11.2%
    2004$1,981 +122.2%$106,500 +24.6%
    2003$891 +5.4%$85,500 +2%
    2002$846 $83,800 +16.2%
    2001$846 +5%$72,100 +7.5%
    2000$805 $67,100
    Find assessor info on the county website

    Neighborhood: Disston Heights

    Nearby schools

    GreatSchools rating
    Schools provided by the listing agent
    • Elementary: New Heights Elementary-PN
    • Middle: Tyrone Middle-PN
    • High: St. Petersburg High-PN

    Source: Stellar MLS. This data may not be complete. We recommend contacting the local school district to confirm school assignments for this home.

    Get a cash offer in 3 minutes
    Find out how much your home could sell for in as little as 3 minutes with a no-obligation cash offer.
    Estimated market value
    $506,200
    Get a cash offer in 3 minutes
    Find out how much your home could sell for in as little as 3 minutes with a no-obligation cash offer.
    Estimated market value
    $506,200