Skip main navigation
For sale
  • $265,000

    3421 70th Ave E, Ellenton, FL 34222

    3beds
    1,296sqft
    Manufactured Home, Single Family Residence
    Built in 2007
    6,922 Square Feet Lot
    $-- Zestimate®
    $204/sqft
    $125/mo HOA

    What's special

    Tree-lined preserve backdropJetted soaking tubSeparate showerUpdated eat-in kitchen
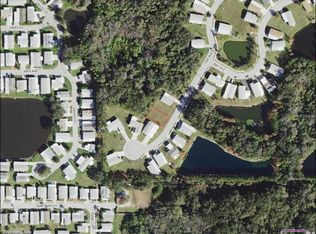
    Charming 3-bedroom home with rare 4-car garage in the 55+ Community of North River Estates! Welcome to North River Estates, a charming 55+ community of manufactured homes - perfect for year-round Florida living or a relaxing winter retreat. This rare property features an impressive 4-car tandem garage, ideal for car enthusiasts, a workshop, or extensive storage, along with an additional 2-car carport for extra covered parking. The spacious 3-bedroom, 2-bathroom floorplan presents comfortable living with an updated eat-in kitchen and sliding glass doors that open to a large covered and screened porch, where you can enjoy peaceful views of the beautifully landscaped yard and tree-lined, preserve backdrop. The primary suite includes a private ensuite bath with both a jetted soaking tub and separate shower, creating a relaxing retreat. Situated on a spacious corner lot in a quiet cul-de-sac, the yard is maintained by the association - providing easy, low-maintenance living. Residents enjoy a vibrant community lifestyle with amenities including: community pool, clubhouse with fitness center, library, game room, billiards, social and meeting gathering places. North River Estates presents the perfect blend of comfort, community and low-maintenance living. This unique property is a must-see and a smart, stress-free investment.
    430 days
    |
    103
    |
    7
    |

    Zillow last checked:

    Listing updated:

    Listed by:

    Kathy Valente 941-685-6767,

    MICHAEL SAUNDERS & COMPANY 941-748-6300,

    Ian Schmitzerle 734-664-5466,

    MICHAEL SAUNDERS & COMPANY

    Source: Stellar MLS,MLS#: A4652160MLS LogoOriginating MLS: Sarasota - Manatee

      Facts & features

      Interior

      Bedrooms & bathrooms
      • Bedrooms: 3
      • Bathrooms: 2
      • Full bathrooms: 2
      Rooms
      • Room types: Utility Room
      Primary bedroom
      • Features: Walk-In Closet(s)
      • Level: First
      • Area: 184 Square Feet
      • Dimensions: 11.5x16
      Bedroom 2
      • Features: Built-in Closet
      • Level: First
      • Area: 106.25 Square Feet
      • Dimensions: 8.5x12.5
      Bedroom 3
      • Features: Built-in Closet
      • Level: First
      • Area: 118.75 Square Feet
      • Dimensions: 9.5x12.5
      Primary bathroom
      • Level: First
      • Area: 80 Square Feet
      • Dimensions: 10x8
      Bathroom 2
      • Level: First
      • Area: 36 Square Feet
      • Dimensions: 4.5x8
      Balcony porch lanai
      • Level: First
      • Area: 312 Square Feet
      • Dimensions: 26x12
      Kitchen
      • Level: First
      • Area: 103.5 Square Feet
      • Dimensions: 9x11.5
      Living room
      • Level: First
      • Area: 290.25 Square Feet
      • Dimensions: 13.5x21.5
      Heating
      • Central
      Cooling
      • Central Air
      Appliances
      • Included: Disposal, Dryer, Electric Water Heater, Microwave, Range, Washer
      • Laundry: Inside, Laundry Room
      Features
      • Ceiling Fan(s), Eating Space In Kitchen, High Ceilings, Living Room/Dining Room Combo, Open Floorplan, Split Bedroom, Thermostat, Walk-In Closet(s)
      • Flooring: Luxury Vinyl, Tile
      • Doors: Sliding Doors
      • Windows: Window Treatments, Skylight(s), Hurricane Shutters
      • Has fireplace: No
      Interior area
      • Total structure area: 2,940
      • Total interior livable area: 1,296 sqft
      Video & virtual tour

      Property

      Parking
      • Total spaces: 6
      • Parking features: Covered, Garage Door Opener, Oversized, Tandem, Workshop in Garage
      • Attached garage spaces: 4
      • Carport spaces: 2
      • Covered spaces: 6
      • Details: Garage Dimensions: 21x34
      Features
      • Levels: One
      • Stories: 1
      • Patio & porch: Covered, Deck, Rear Porch, Screened
      • Exterior features: Lighting, Sidewalk
      • Pool features: In Ground
      • Has view: Yes
      • View description: Park/Greenbelt
      Lot
      • Size: 6,922 Square Feet
      • Features: Conservation Area, Cul-De-Sac, Landscaped, Near Golf Course, Sidewalk, Street Dead-End
      • Residential vegetation: Mature Landscaping, Trees/Landscaped, Wooded
      Details
      • Parcel number: 743405159
      • Zoning: RSMH6
      • Special conditions: None

      Construction

      Type & style
      • Home type: MobileManufactured
      • Property subtype: Manufactured Home, Single Family Residence
      Materials
      • Vinyl Siding
      • Foundation: Crawlspace
      • Roof: Shingle
      Condition
      • Completed
      • New construction: No
      • Year built: 2007
      Details
      • Builder name: Jacobsen Mobile Homes

      Utilities & green energy

      • Sewer: Public Sewer
      • Water: Public
      • Utilities for property: Cable Connected, Electricity Connected, Public, Sewer Connected, Water Connected

      Community & HOA

      Community
      • Features: Association Recreation - Owned, Buyer Approval Required, Clubhouse, Community Mailbox, Deed Restrictions, Fitness Center, Pool, Sidewalks
      • Security: Smoke Detector(s)
      • Pet fee: $0 monthly
      • Senior community: Yes
      • Subdivision: NORTH RIVER ESTATES
      HOA
      • Has HOA: Yes
      • Amenities included: Clubhouse, Fitness Center, Pool
      • Services included: Common Area Taxes, Community Pool, Reserve Fund, Maintenance Grounds, Pool Maintenance
      • HOA fee: $125 monthly
      • HOA name: Newby Management / Adam Pike
      • HOA phone: 941-721-0046
      Location
      • Region: Ellenton

      Financial & listing details

      • Price per square foot: $204/sqft
      • Tax assessed value: $210,191
      • Annual tax amount: $1,820
      • Date on market: 5/14/2025
      • Cumulative days on market: 385 days
      • Listing terms: Cash,Conventional,VA Loan
      • Ownership: Fee Simple
      • Total actual rent: 0
      • Electric utility on property: Yes
      • Road surface type: Paved, Asphalt
      • Body type: Double Wide

        Estimated market value

        Not available

        Estimated sales range

        Not available

        Not available

        Price history

        DateEventPrice
        2/18/2026Price change$265,000-3.6%$204/sqft
        Source: Stellar MLS #A4652160 Report a problem
        10/7/2025Price change$275,000-4.8%$212/sqft
        Source: Stellar MLS #A4652160 Report a problem
        7/2/2025Price change$289,000-3.3%$223/sqft
        Source: Stellar MLS #A4652160 Report a problem
        5/14/2025Listed for sale$299,000+49.5%$231/sqft
        Source: Stellar MLS #A4652160 Report a problem
        8/26/2019Sold$200,000-7%$154/sqft
        Source: Public Record Report a problem
        4/18/2019Listed for sale$215,000+0.9%$166/sqft
        Source: MARCUS & COMPANY REALTY #A4432299 Report a problem
        10/22/2007Sold$213,000$164/sqft
        Source: Public Record Report a problem

        Public tax history

        YearProperty taxesTax assessment
        2025$1,942 +6.7%$160,439 +2.9%
        2024$1,820 +2.3%$155,917 +3%
        2023$1,779 +3.5%$151,376 +3%
        2022$1,719 +0.8%$146,967 +3%
        2021$1,705 +1.5%$142,686 +1.4%
        2020$1,681 +43.8%$140,716 +34%
        2019$1,169 $105,041 +1.9%
        2018$1,169 +1.8%$103,082 +2.1%
        2017$1,148 +10.1%$100,962 +2.1%
        2016$1,042 $98,885 +0.7%
        2015$1,042 $98,198 +0.8%
        2014$1,042 +0.9%$97,419 +1.5%
        2013$1,033 +103193%$95,979 +6.5%
        2012$1 $90,101 +3%
        2011$1 $87,477 +1.5%
        2010-- $86,184 -23.3%
        2009$1,275 -34.7%$112,406 -27.9%
        2008$1,954 +258.7%$155,947 +339.3%
        2007$545 +255%$35,500 +283.8%
        2006$153 $9,250
        Find assessor info on the county website

        Monthly payment

        Estimated monthly payment$1,822
        All calculations are estimates and provided by Zillow, Inc. for informational purposes only. Actual amounts may vary.
        HOA fees may include property taxes on listings classified as Co-Ops. Contact the listing agent and/or owner for fee details.
        Mortgage interest rates are dependent on a number of factors, including credit score, down payment, and repayment length. Interest rate data provided by Zillow Group Marketplace, Inc. as of 1/1/1970 from various mortgage lenders with which we have lead or other similar arrangements; the Estimated Payment is an average of those rates.
        See how much you could borrow to make a competitive offer.

        Climate risks

        Neighborhood: 34222

        Getting around

        5 / 100
        Car-Dependent
        28 / 100
        Somewhat Bikeable

        Nearby schools

        GreatSchools rating
        Schools provided by the listing agent
        • Elementary: Blackburn Elementary
        • Middle: Buffalo Creek Middle
        • High: Palmetto High

        Source: Stellar MLS. This data may not be complete. We recommend contacting the local school district to confirm school assignments for this home.

        A local agent can set up tours, give advice and negotiate with sellers.

        Browse local experts

        Similar homes