History, elegance, and considered modern living come together in this exceptional three-bedroom, two-bath garden residence at The Chateau, one of Jackson Heights’ most admired pre-war buildings. Built in 1922 and situated within the Jackson Heights Historic District, the home has been lovingly maintained with clear respect for its original architectural integrity.
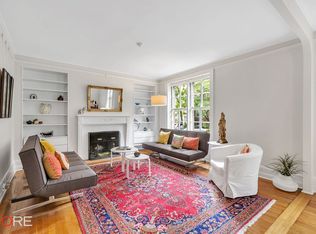
Perched on the third floor, the apartment is filled with natural light from three exposures, creating a serene and gracious atmosphere throughout. Original pre-war details remain beautifully intact, including nine-foot ceilings, hardwood floors, and classic woodwork and moldings that reflect the building’s rich history. The living room is a warm and inviting space, anchored by a fireplace ideal for quiet evenings at home, while the formal dining room comfortably accommodates intimate dinners and elegant entertaining. Beyond, the kitchen is both highly functional and thoughtfully designed, featuring hardwood floors, two large north-facing windows, custom rich cabinetry with a full-height pantry, granite countertops, distinctive hardware, and a suite of new stainless-steel appliances, including a Miele dishwasher. A gallery-style hallway provides an ideal setting for art or photography and leads to the private wing of the home. The windowed bathroom is finished in soft whites, creating a calming retreat suited to long, unhurried evenings. The bedrooms overlook the private Chateau gardens, offering peaceful views and a true sense of escape from the city and just off the shared full bathroom, the third bedroom offers remarkable versatility and easily functions as a den, home office, or creative workspace. Its placement allows for privacy while remaining seamlessly connected to the rest of the home, making it well suited for today’s work-from-home lifestyle, a quiet library, or an inviting guest room. Storage is well considered throughout, with generous bedroom closets, and upper-level kitchen cabinetry. Completing the offering is the building’s distinctive mansard-style roof, a signature architectural detail that reinforces the enduring character and charm of The Chateau.
The Chateau is conveniently located within the renowned Jackson Heights Historic District and near the Victor A. Moore Bus Terminal, the 7, E, F, M and R trains at 74th Street and Roosevelt Avenue, all types of shopping and blocks from Travers Park, 34th Avenue Open Streets and the Jackson Heights Greenmarket on Sundays. Additional amenities include free private storage, on-site laundry facilities, and attentive building maintenance. Please note that subletting is not permitted. This home requires a minimum 25% down payment. Monthly maintenance is $1,560.80. A 1% flip tax applies. Please contact Listing Agents, Chris B. Georgakopoulos or William R. Weaver, for an appointment and 3D Tour link.
ABOUT THE CHATEAU
Built in 1922 and designed by Andrew J. Thomas, The Chateau is an original cooperative and an extraordinary example of great early twentieth century architecture. Distinctive features include classic Flemish bond brick facing, enhanced by beautifully articulated decorative banding, impressively handsome mansard roof with dormers and finials. Each building is an individual cooperative, with elevator and near public transportation (7, E, F, M & R and Busses), the post office and local amenities.
©2026 All rights as to photographs, graphics and media are reserved to Garden Heights Property Management, Inc. dba as Garden Heights Realty (“GHR”). Equal Housing Opportunity. No warranties are made as to the accuracy of any descriptions and/or other details and such information is subject to errors, omissions, changes of price, tenancies, commissions, prior sales, leases or financing, or withdrawal without notice.
Sold
$1,150,000
3421 80th St APT 31, Flushing, NY 11372
3beds
--sqft
Coop
Built in 1922
-- sqft lot
$-- Zestimate®
$--/sqft
$-- Estimated rent
Home value
Not available
Estimated sales range
Not available
Not available
Zestimate® history
Owner options
List your home for rent
Find your next renter with Zillow Rental Manager. Plus, with online applications, you can quickly screen prospective tenants – for free.
Refinance and save
$8,024/mo
Est. payment
Refinancing to a lower rate could help reduce your monthly payments and save thousands over the life of the loan.
$8,024/mo
Est. payment
Explore your selling options
Work with a Zillow partner agent
Leverage their expertise and Zillow's premium Showcase listings to get your home seen by more buyers.
Get startedList with your own agent
Get your home in front of millions of buyers by listing it on Zillow.
Learn how to do itSell it yourself
Take full control of how buyers see your home on Zillow by listing For Sale by Owner (FSBO).
List your homeWhat's special
Classic woodwork and moldingsGenerous bedroom closetsDistinctive hardwareSerene and gracious atmosphereThree-bedroom two-bath garden residenceHardwood floorsGranite countertops
Zillow last checked:
Listing updated:
Listed by:
Chrisoula Georgakopoulos,
Garden Heights Realty,
William Weaver
Source: StreetEasy,MLS#: S1805578
Facts & features
Interior
Bedrooms & bathrooms
- Bedrooms: 3
- Bathrooms: 2
- Full bathrooms: 2
Appliances
- Included: Dishwasher
- Laundry: Inside
Features
- Flooring: Hardwood
- Has fireplace: Yes
- Fireplace features: Gas
Interior area
- Total structure area: 0
Property
Features
- Patio & porch: Other
- Exterior features: Courtyard, Garden
- Has view: Yes
- View description: Garden
Details
- Parcel number: 01267006031
- Special conditions: Resale
Construction
Type & style
- Home type: Cooperative
- Property subtype: Coop
Condition
- Year built: 1922
Community & HOA
Community
- Subdivision: Jackson Heights
HOA
- Has HOA: Yes
- Amenities included: Laundry, Elevator(s)
- Services included: Maintenance
- HOA fee: $1,561 monthly
Location
- Region: Flushing
Financial & listing details
- Tax assessed value: $1,426,000
- Annual tax amount: $63,871
- Date on market: 1/8/2026
Price history
| Date | Event | Price |
|---|---|---|
| 4/27/2026 | Sold | $1,150,000 |
Source: StreetEasy #S1805578 Report a problem | ||
| 2/19/2026 | Contingent | $1,150,000 |
Source: StreetEasy #S1805578 Report a problem | ||
| 1/8/2026 | Listed for sale | $1,150,000 |
Source: StreetEasy #S1805578 Report a problem | ||
Public tax history
| Year | Property taxes | Tax assessment |
|---|---|---|
| 2020 | -- | -- |
| 2019 | -- | -- |
| 2018 | $63,871 | $506,430 +13.2% |
| 2017 | -- | $447,300 |
Find assessor info on the county website
Neighborhood: Jackson Heights
Nearby homes
- $1,426,000-- bd-- ba-- sqft3421 80th St APT 42, Flushing, NY 11372Off Market
- $1,426,000-- bd-- ba-- sqft3421 80th St APT 1, Flushing, NY 11372Off Market
- $1,426,000-- bd-- ba-- sqft3421 80th St APT 22, Flushing, NY 11372Off Market
- $1,426,0003 bd2 ba1.2k sqft3421 80th St APT 41, Flushing, NY 11372Off Market
- $1,426,0003 bd2 ba-- sqft3421 80th St APT 32, Flushing, NY 11372Off Market
- $1,426,000-- bd-- ba-- sqft3421 80th St APT 2, Flushing, NY 11372Off Market
- $910,0003 bd2 ba-- sqft3421 80th St APT 21, Flushing, NY 11372Sold
- $1,426,000-- bd-- ba-- sqft3421 80th St APT 52, Flushing, NY 11372Off Market
Nearby schools
GreatSchools rating
- 7/10Ps 212Grades: PK-5Distance: 0.1 mi
- 6/10Is 230Grades: 6-8Distance: 0.3 mi
- NAMOTION PICTURE TECHNICAL HSGrades: 9Distance: 1.1 mi
- New York
- Queens County
- New York
- 11372
- Queens
- Jackson Heights
- 3421 80th St Apartment 31
