Skip main navigation
Closed
  • $614,000

    3421 BABICHE Street, St. Johns, FL 32259

    3beds
    2,759sqft
    Single Family Residence
    Built in 2005
    0.31 Acres Lot
    $626,400 Zestimate®
    $223/sqft
    $3,162 Estimated rent

    Home value

    $626,400

    $595,000 - $658,000

    $3,162/mo

    Zestimate® history
    Loading
    Loading...

    Owner options

    List your home for rent

    $3,162/mo

    Rent Zestimate®

    Find your next renter with Zillow Rental Manager. Plus, with online applications, you can quickly screen prospective tenants – for free.

    Learn more

    $3,162/mo

    Rent Zestimate®

    Refinance and save

    $4,123/mo

    Est. payment

    Refinancing to a lower rate could help reduce your monthly payments and save thousands over the life of the loan.

    See today's rates

    $4,123/mo

    Est. payment

    Explore your selling options

    Work with a Zillow partner agent

    Leverage their expertise and Zillow's premium Showcase listings to get your home seen by more buyers.

    Get started

    List with your own agent

    Get your home in front of millions of buyers by listing it on Zillow.

    Learn how to do it

    Sell it yourself

    Take full control of how buyers see your home on Zillow by listing For Sale by Owner (FSBO).

    List your home

    What's special

    Country clubPrivate home officeOverhead garage storageCimarrone golfExceptional corner lotSpacious open floor planConvenient food-prep island
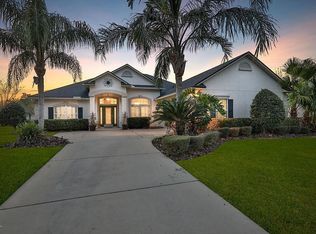
    Welcome to your slice of paradise in the esteemed Cimarrone Golf and Country Club neighborhood! Nestled on an exceptional corner lot, 3421 Babiche is a haven of comfort and style, offering 3 bedrooms, 3 bathrooms, and a private home office with elegant French doors. The spacious open floor plan seamlessly connects the gourmet kitchen, featuring a convenient food-prep island, to the cozy living areas, perfect for both everyday living and entertaining. Also featured in the home are two fireplaces, closets with wooden shelving, undercabinet lighting and a whole-house generator! Indulge in leisurely mornings or peaceful evenings in the stunning 450+ sq ft sunroom, complete with heating and air conditioning, providing year-round enjoyment while overlooking the serene pond. This home boasts numerous upgrades for modern convenience and peace of mind, including a new roof installed in 2021, a buried 250-gallon gas tank servicing the home, custom sliding shelving in kitchen and owners retreat, a wifi thermostat, keyless front door entry, water softener, tankless water heater, Rainbird irrigation, overhead garage storage, and Blink security video door/outside cameras. Outside, the possibilities for relaxation and entertainment are endless. Gather around the fire pit for cozy conversations under the stars, or take advantage of the spacious outdoor living space for alfresco dining and lounging. The lush yard even features an orange tree, adding a touch of natural beauty. Residents of Cimarrone Golf and Country Club enjoy a vibrant community with a host of amenities and activities, from free monthly events for kids to weekly live entertainment and a newly featured stone pizza oven. Take a dip in the year-round heated pool, participate in activity classes, or simply relax and soak in the welcoming atmosphere. No CDD fee! VA Buyers! There is an option for an assumable loan! Don't miss your chance to call this exquisite property home and experience the unparalleled lifestyle of Cimarrone Golf and Country Club.

    Zillow last checked:

    Listing updated:

    Listed by:

    JOHN E RICHARDSON 609-335-2186,

    ONE SOTHEBY'S INTERNATIONAL REALTY 305-666-0562,

    ANDREA RICHARDSON 859-494-0024

    Bought with:

    HERRON REAL ESTATE LLC

    Source: realMLS,MLS#: 2009527MLS Logo

    Facts & features

    Interior

    Bedrooms & bathrooms
    • Bedrooms: 3
    • Bathrooms: 3
    • Full bathrooms: 2
    • 1/2 bathrooms: 1
    Heating
    • Central, Electric
    Cooling
    • Central Air, Electric
    Appliances
    • Included: Convection Oven, Dishwasher, Disposal, Dryer, Gas Range, Ice Maker, Microwave, Refrigerator, Washer
    Features
    • Ceiling Fan(s), Open Floorplan, Pantry, Walk-In Closet(s)
    • Flooring: Tile, Wood
    • Number of fireplaces: 2
    • Fireplace features: Gas
    Interior area
    • Total interior livable area: 2,759 sqft

    Property

    Parking
    • Total spaces: 2
    • Parking features: Attached, Garage
    • Attached garage spaces: 2
    Features
    • Levels: One
    • Stories: 1
    • Patio & porch: Patio
    • Has view: Yes
    • View description: Pond, Water
    • Has water view: Yes
    • Water view: Pond,Water
    Lot
    • Size: 0.31 Acres
    Details
    • Parcel number: 0098580520
    • Zoning description: Residential

    Construction

    Type & style
    • Home type: SingleFamily
    • Architectural style: Traditional
    • Property subtype: Single Family Residence
    Materials
    • Stucco
    Condition
    • New construction: No
    • Year built: 2005

    Utilities & green energy

    • Sewer: Public Sewer
    • Water: Public
    • Utilities for property: Cable Connected, Electricity Connected, Water Connected

    Community & HOA

    Community
    • Security: Gated with Guard
    • Subdivision: Cimarrone Golf & Cc
    HOA
    • Has HOA: Yes
    • Amenities included: Pool, Clubhouse, Dog Park, Fitness Center, Golf Course, Park, Playground
    • HOA fee: $188 monthly
    Location
    • Region: Saint Johns

    Financial & listing details

    • Price per square foot: $223/sqft
    • Tax assessed value: $529,576
    • Annual tax amount: $5,633
    • Date on market: 2/19/2024
    • Listing terms: Cash,Conventional,FHA,VA Loan

    Price history

    DateEventPrice
    4/2/2024Sold$614,000-3.9%$223/sqft
    Source: realMLS #2009527 Report a problem
    2/19/2024Listed for sale$639,000+42%$232/sqft
    Source: realMLS #2009527 Report a problem
    2/2/2021Sold$450,000$163/sqft
    Source: realMLS #1085319 Report a problem
    2/1/2021Pending sale$450,000$163/sqft
    Source: RE/MAX International #1085319 Report a problem
    1/15/2021Contingent$450,000$163/sqft
    Source: realMLS #1085319 Report a problem
    1/14/2021Pending sale$450,000$163/sqft
    Source: RE/MAX International #1085319 Report a problem
    12/28/2020Contingent$450,000$163/sqft
    Source: Local MLS #1085319 Report a problem
    12/28/2020Pending sale$450,000$163/sqft
    Source: RE/MAX UNLIMITED #1085319 Report a problem
    12/23/2020Price change$450,000+1.1%$163/sqft
    Source: RE/MAX UNLIMITED #1085319 Report a problem
    12/15/2020Pending sale$445,000$161/sqft
    Source: RE/MAX UNLIMITED #1085319 Report a problem
    12/14/2020Listed for sale$445,000$161/sqft
    Source: RE/MAX UNLIMITED #1085319 Report a problem
    12/9/2020Pending sale$445,000$161/sqft
    Source: RE/MAX UNLIMITED #1085319 Report a problem
    12/4/2020Listed for sale$445,000+12.7%$161/sqft
    Source: RE/MAX UNLIMITED #1085319 Report a problem
    9/9/2019Sold$395,000-8.1%$143/sqft
    Source: realMLS #998443 Report a problem
    8/15/2019Pending sale$429,900$156/sqft
    Source: Keller Williams Realty Atlantic Partners Southside #998443 Report a problem
    6/27/2019Price change$429,900-2.3%$156/sqft
    Source: Keller Williams Realty Atlantic Partners Southside #998443 Report a problem
    6/2/2019Listed for sale$439,900+23.6%$159/sqft
    Source: KELLER WILLIAMS REALTY ATLANTIC PARTNERS SOUTHSIDE #998443 Report a problem
    2/22/2005Sold$355,800+546.9%$129/sqft
    Source: Public Record Report a problem
    7/20/2004Sold$55,000$20/sqft
    Source: Public Record Report a problem

    Public tax history

    YearProperty taxesTax assessment
    2025$3,815 -33.6%$297,198 -37.7%
    2024$5,741 +1.9%$477,017 +3%
    2023$5,633 +2.7%$463,123 +3%
    2022$5,488 +11%$449,634 +24%
    2021$4,945 +9.3%$362,639 +12.4%
    2020$4,525 +3.4%$322,615 +8.6%
    2019$4,375 $296,991 +24.8%
    2018$4,375 +45.1%$237,970 +2.1%
    2017$3,015 $233,075 -0.9%
    2016$3,015 +0%$235,129 +0.7%
    2015$3,014 -1.7%$233,495 +0.8%
    2014$3,067 $231,642 +4.5%
    2013-- $221,571 -2%
    2012-- $226,078 -0.9%
    2011-- $228,083 -0.9%
    2010-- $230,081 -4.1%
    2009-- $240,012 -10.1%
    2008-- $266,937 -2.6%
    2007-- $273,972 +2.5%
    2006-- $267,290
    Find assessor info on the county website

    Neighborhood: 32259

    Nearby schools

    GreatSchools rating
    Schools provided by the listing agent
    • Elementary: Timberlin Creek
    • Middle: Valley Ridge Academy
    • High: Beachside

    Source: realMLS. This data may not be complete. We recommend contacting the local school district to confirm school assignments for this home.

    Get a cash offer in 3 minutes
    Find out how much your home could sell for in as little as 3 minutes with a no-obligation cash offer.
    Estimated market value
    $626,400
    Get a cash offer in 3 minutes
    Find out how much your home could sell for in as little as 3 minutes with a no-obligation cash offer.
    Estimated market value
    $626,400