Charming rambler with fully finished basement... all newly-renovated! Stunning open-concept living! All-new kitchen with island seating, quartz counters, stainless steel appliances, custom backsplash, pantry and more! Gracious living room and roomy dining room with gorgeous hardwoods and fine finishes throughout. Three main level bedrooms with elegant fully-renovated bath! Lower level with side entrance offers, rec room, eating/game area, full wet bar, two additional legal bedrooms and stylish new bath. Spend summer in your own sunny backyard oasis with delightful gazebo and two storage sheds. Quiet neighborhood just one block from Huntley Meadows Park. New windows, new roof, new gutters, new siding and more! Permitted and inspected by Fairfax County. Wet Bar Certification on file and uploaded in docs. Open Saturday 1-3! Owner/Agent.
Sold for $739,000
$739,000
3421 Beechcraft Dr, Alexandria, VA 22306
5beds
2,148sqft
Single Family Residence
Built in 1960
8,400 Square Feet Lot
$747,500 Zestimate®
$344/sqft
$3,881 Estimated rent
Home value
$747,500
$710,000 - $785,000
$3,881/mo
Zestimate® history
Owner options
List your home for rent
$3,881/mo
Rent Zestimate®
Find your next renter with Zillow Rental Manager. Plus, with online applications, you can quickly screen prospective tenants – for free.
$3,881/mo
Rent Zestimate®
Refinance and save
$4,583/mo
Est. payment
Refinancing to a lower rate could help reduce your monthly payments and save thousands over the life of the loan.
$4,583/mo
Est. payment
Explore your selling options
Work with a Zillow partner agent
Leverage their expertise and Zillow's premium Showcase listings to get your home seen by more buyers.
Get startedList with your own agent
Get your home in front of millions of buyers by listing it on Zillow.
Learn how to do itSell it yourself
Take full control of how buyers see your home on Zillow by listing For Sale by Owner (FSBO).
List your homeWhat's special
Zillow last checked:
Listing updated:
Listed by:
Teresa Bosch 202-368-1144,
Long & Foster Real Estate, Inc.
Bought with:
Kristie Zimmerman, 0225113689
Compass
Source: Bright MLS,MLS#: VAFX2185722
Facts & features
Interior
Bedrooms & bathrooms
- Bedrooms: 5
- Bathrooms: 2
- Full bathrooms: 2
- Main level bathrooms: 1
- Main level bedrooms: 3
Basement
- Area: 1152
Heating
- Forced Air, Natural Gas
Cooling
- Central Air, Electric
Appliances
- Included: Microwave, Dishwasher, Disposal, Dryer, Oven/Range - Gas, Refrigerator, Stainless Steel Appliance(s), Washer, Water Heater, Gas Water Heater
- Laundry: In Basement
Features
- Ceiling Fan(s), Entry Level Bedroom, Open Floorplan, Kitchen Island, Pantry, Bathroom - Tub Shower, Upgraded Countertops, Bar
- Flooring: Ceramic Tile, Carpet, Hardwood, Luxury Vinyl, Wood
- Windows: Double Pane Windows, Replacement, Screens, Vinyl Clad
- Basement: Finished,Exterior Entry,Side Entrance,Sump Pump,Windows,Drainage System
- Has fireplace: No
Interior area
- Total structure area: 2,304
- Total interior livable area: 2,148 sqft
- Finished area above ground: 1,152
- Finished area below ground: 996
Property
Parking
- Total spaces: 3
- Parking features: Concrete, Driveway
- Uncovered spaces: 3
Accessibility
- Accessibility features: None
Features
- Levels: Two
- Stories: 2
- Pool features: None
Lot
- Size: 8,400 Square Feet
Details
- Additional structures: Above Grade, Below Grade
- Parcel number: 0924 03080007
- Zoning: 140
- Special conditions: Standard
Construction
Type & style
- Home type: SingleFamily
- Architectural style: Ranch/Rambler,Raised Ranch/Rambler
- Property subtype: Single Family Residence
Materials
- Brick
- Foundation: Block
- Roof: Architectural Shingle
Condition
- Excellent
- New construction: No
- Year built: 1960
- Major remodel year: 2024
Utilities & green energy
- Sewer: Public Sewer
- Water: Public
Community & HOA
Community
- Subdivision: Hybla Valley
HOA
- Has HOA: No
Location
- Region: Alexandria
Financial & listing details
- Price per square foot: $344/sqft
- Tax assessed value: $510,000
- Annual tax amount: $5,756
- Date on market: 6/14/2024
- Listing agreement: Exclusive Agency
- Ownership: Fee Simple
Price history
| Date | Event | Price |
|---|---|---|
| 7/17/2024 | Sold | $739,000-1.3%$344/sqft |
Source:  Bright MLS #VAFX2185722 Report a problem Bright MLS #VAFX2185722 Report a problem | ||
| 6/19/2024 | Contingent | $749,000$349/sqft |
Source:  Long & Foster Broker Feed #VAFX2185722 Report a problem Long & Foster Broker Feed #VAFX2185722 Report a problem | ||
| 6/14/2024 | Listed for sale | $749,000+42.7%$349/sqft |
Source: Long & Foster Broker Feed #VAFX2185722 Report a problem | ||
| 2/28/2024 | Sold | $525,000-5%$244/sqft |
Source: Bright MLS #VAFX2161074 Report a problem | ||
| 2/17/2024 | Contingent | $552,500$257/sqft |
Source: Bright MLS #VAFX2161074 Report a problem | ||
| 1/21/2024 | Listed for sale | $552,500$257/sqft |
Source: Bright MLS #VAFX2161074 Report a problem | ||
Public tax history
| Year | Property taxes | Tax assessment |
|---|---|---|
| 2025 | $7,707 +17.1% | $666,720 +11.6% |
| 2024 | $6,580 +14.3% | $597,350 +17.1% |
| 2023 | $5,755 | $510,000 +6.9% |
| 2022 | -- | $476,920 +7.5% |
| 2021 | -- | $443,570 +11.7% |
| 2020 | $4,701 +9.9% | $397,200 +9.9% |
| 2019 | $4,277 | $361,360 +0.3% |
| 2018 | -- | $360,330 +3.3% |
| 2017 | -- | $348,970 +3% |
| 2016 | -- | $338,970 |
| 2015 | $3,703 | $338,970 +1.9% |
| 2014 | $3,703 | $332,580 +22% |
| 2013 | -- | $272,590 |
| 2012 | -- | $272,590 +3.9% |
| 2011 | -- | $262,450 +10% |
| 2010 | -- | $238,500 -14.7% |
| 2009 | -- | $279,730 -38% |
| 2008 | -- | $451,240 +3% |
| 2007 | -- | $438,100 +106.5% |
| 2003 | -- | $212,120 +20% |
| 2002 | -- | $176,765 +12.2% |
| 2001 | -- | $157,545 |
Find assessor info on the county website
Neighborhood: Hybla Valley
Nearby homes
- $638,7003 bd3 ba1.1k sqft3423 Beechcraft Dr, Alexandria, VA 22306Off Market
- $725,0003 bd4 ba1.8k sqft3419 Beechcraft Dr, Alexandria, VA 22306For Sale
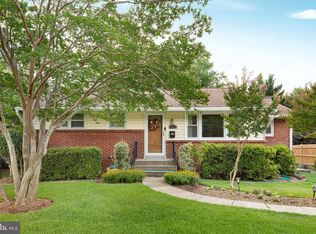
- $602,3003 bd3 ba1.3k sqft7620 Audubon Meadow Way, Alexandria, VA 22306Off Market
- $611,3003 bd2 ba1.6k sqft7618 Audubon Meadow Way, Alexandria, VA 22306Off Market
- $585,6003 bd2 ba1.3k sqft7622 Audubon Meadow Way, Alexandria, VA 22306Off Market
- $568,8003 bd3 ba1.3k sqft7616 Audubon Meadow Way, Alexandria, VA 22306Off Market
- $620,2003 bd4 ba1.6k sqft7614 Audubon Meadow Way, Alexandria, VA 22306Off Market
- $588,1005 bd2 ba1.1k sqft3417 Beechcraft Dr, Alexandria, VA 22306Off Market
Nearby schools
GreatSchools rating
- 2/10Hybla Valley Elementary SchoolGrades: PK-6Distance: 0.3 mi
- 5/10Sandburg Middle SchoolGrades: 7-8Distance: 2.3 mi
- 4/10West Potomac High SchoolGrades: 9-12Distance: 1.7 mi
Schools provided by the listing agent
- Elementary: Hybla Valley
- Middle: Sandburg
- High: West Potomac
- District: Fairfax County Public Schools
Source: Bright MLS. This data may not be complete. We recommend contacting the local school district to confirm school assignments for this home.
Get a cash offer in 3 minutes
Find out how much your home could sell for in as little as 3 minutes with a no-obligation cash offer.
Estimated market value
$747,500
Get a cash offer in 3 minutes
Find out how much your home could sell for in as little as 3 minutes with a no-obligation cash offer.
Estimated market value
$747,500
- Virginia
- Fairfax County
- Alexandria
- 22306
- Hybla Valley
- 3421 Beechcraft Dr
Nearby cities
Nearby neighborhoods
Nearby zip codes
Other Alexandria Topics
