Skip main navigation
Off market
  • $509,200

    3421 Blumie St #A, Austin, TX 78745

    3beds
    1,895sqft
    Townhouse
    Built in 2015
    -- sqft lot
    $509,200 Zestimate®
    $269/sqft
    $2,846 Estimated rent

    Home value

    $509,200

    $443,000 - $586,000

    $2,846/mo

    Zestimate® history
    Loading
    Loading...

    Owner options

    List your home for rent

    $2,846/mo

    Rent Zestimate®

    Find your next renter with Zillow Rental Manager. Plus, with online applications, you can quickly screen prospective tenants – for free.

    Learn more

    $2,846/mo

    Rent Zestimate®

    Refinance and save

    $3,424/mo

    Est. payment

    Refinancing to a lower rate could help reduce your monthly payments and save thousands over the life of the loan.

    See today's rates

    $3,424/mo

    Est. payment

    Explore your selling options

    Work with a Zillow partner agent

    Leverage their expertise and Zillow's premium Showcase listings to get your home seen by more buyers.

    Get started

    List with your own agent

    Get your home in front of millions of buyers by listing it on Zillow.

    Learn how to do it

    Sell it yourself

    Take full control of how buyers see your home on Zillow by listing For Sale by Owner (FSBO).

    List your home

    What's special

    Good sized yardOpen living floor planRecessed lightingHardwood floorsCeiling fansCustom blindsSpacious bedrooms

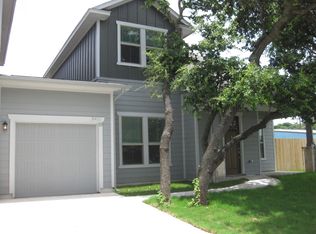
    This is a luxury townhome/duplex has a 3 bedroom 2.5 bath open living floor plan with about 1895 sq feet of living space. Located just off of Brodie lane and William Cannon in South Austin, it is just down the street from shopping (sunset valley), an HEB within walking distance, Whole Foods, Golds gym, Lifetime fitness, SOLA, SOCO, and much more. Transportation opportunities abound, with Mopac and Ben White (Hwy 71) only a few minute drive away. Downtown and Zilker Park is also only a 15 minute drive away. Longview park (a hidden south Austin gem), along with multiple schools and day cares are within a five minute walk. This residence was constructed as a green energy home where it will have a 5 star SEER energy rating. Also it was made with cathedral ceilings giving it a very open feeling. 9 ft doors and 10 foot ceilings are standard throughout. This townhome has porcelain tile throughout the 1st floor. In the loft area you will find hardwood floors and crown molding. Also custom blinds have been added, and recessed lighting and ceiling fans are throughout the entire home. This townhome is very spacious with an open dining living room area connected by a breakfast bar to the kitchen. In the kitchen you will find luxury stainless steel appliances and dark stained cabinets. Next to the kitchen you will find your laundry room (with your washer dryer hook ups), which leads to your 2 car tandem garage. The master suite can comfortably fit a king sized bed and has a walk in closet with a triple storage design which can be sure to fit a king or queen's wardrobe. In the separate master bath you will find a tiled shower and tub combo. Upstairs you will find the other two spacious bedrooms next to the loft/ office area. In both the bedrooms you will also find the triple storage design to help maximize closet space. The loft/office area is open to the floor below. Down the loft hall you will find the upstairs bathroom that has extra cabinets for plenty of storage. Downstairs next to the kitchen you find the side door that takes you out to the patio. This townhouse has a good sized yard (with sprinkler system) that has maintenance included with rent. Moving back out towards the front door you will find a coat closet, before you hit the front porch siting area. This luxurious home is in the heart of hot South Austin. Close to everything! Inquire quickly this property will not last. Serious inquires only. The lease is typically is a one year lease unless otherwise agreed upon.

    This property is off market, which means it's not currently listed for sale or rent on Zillow. This may be different from what's available on other websites or public sources.
    Zillow last checked:

    Listing updated:

    Source: Zillow Rentals

    Facts & features

    Interior

    Bedrooms & bathrooms
    • Bedrooms: 3
    • Bathrooms: 3
    • Full bathrooms: 2
    • 1/2 bathrooms: 1
    Rooms
    • Room types: Dining Room, Family Room, Master Bath, Office
    Cooling
    • Air Conditioner, Central Air, Ceiling Fan
    Appliances
    • Included: Dishwasher, Disposal, Freezer, Microwave, Oven, Range Oven, Refrigerator, WD Hookup
    • Laundry: Hookups
    Features
    • Ceiling Fan(s), Storage, WD Hookup, Walk In Closet, Walk-In Closet(s)
    • Flooring: Carpet, Hardwood, Tile
    • Windows: Double Pane Windows
    • Attic: Yes
    Interior area
    • Total interior livable area: 1,895 sqft

    Property

    Parking
    • Parking features: Attached, Off Street
    • Has attached garage: Yes
    • Details: Contact manager
    Features
    • Exterior features: Granite countertop, Lawn, Living room, Loft layout, New property, Sprinkler System, Stainless steel appliances, Walk In Closet
    • Fencing: Fenced Yard

    Construction

    Type & style
    • Home type: Townhouse
    • Property subtype: Townhouse
    Condition
    • Year built: 2015

    Utilities & green energy

    • Utilities for property: Cable Available

    Community & HOA

    Community
    • Security: Security System
    • Deposit fee: $2,395
    Location
    • Region: Austin

    Financial & listing details

    • Price per square foot: $269/sqft
    • Date on market: 8/29/2025
    • Lease term: 1 Year

    Price history

    DateEventPrice
    5/3/2026Listing removed$2,395$1/sqft
    Source: Zillow Rentals Report a problem
    11/27/2025Price change$2,395-4%$1/sqft
    Source: Zillow Rentals Report a problem
    9/22/2025Price change$2,495-3.9%$1/sqft
    Source: Zillow Rentals Report a problem
    8/30/2025Listed for rent$2,595$1/sqft
    Source: Zillow Rentals Report a problem
    7/30/2025Listing removed$2,595$1/sqft
    Source: Zillow Rentals Report a problem
    7/16/2025Price change$2,595-3.7%$1/sqft
    Source: Zillow Rentals Report a problem
    6/2/2025Listed for rent$2,695$1/sqft
    Source: Zillow Rentals Report a problem
    7/20/2024Listing removed--
    Source: Zillow Rentals Report a problem
    6/29/2024Listed for rent$2,695+28.6%$1/sqft
    Source: Zillow Rentals Report a problem
    3/24/2021Listing removed--
    Source: Owner Report a problem
    8/31/2018Listing removed$2,095$1/sqft
    Source: Owner Report a problem
    8/30/2018Listed for rent$2,095+5%$1/sqft
    Source: Owner Report a problem
    6/6/2018Listing removed$1,995$1/sqft
    Source: Owner Report a problem
    1/31/2018Price change$1,995-4.8%$1/sqft
    Source: Owner Report a problem
    1/8/2018Listed for rent$2,095$1/sqft
    Source: Owner Report a problem

    Public tax history

    Tax history is unavailable.

    Neighborhood: Cherry Creek

    Nearby schools

    GreatSchools rating
    Get a cash offer in 3 minutes
    Find out how much your home could sell for in as little as 3 minutes with a no-obligation cash offer.
    Estimated market value
    $509,200
    Get a cash offer in 3 minutes
    Find out how much your home could sell for in as little as 3 minutes with a no-obligation cash offer.
    Estimated market value
    $509,200