HOLY SMOKES THIS IS ONE HOT HOME in the sought after Lawson Farms of Midlothian! From the moment you arrive, the inviting entryway and BEAUTIFUL CURVED STAIRCASE create an elegant, LUXURY FEEL that sets the tone for the entire home. STUNNING RESTAINED TO LIGHT HARDWOOD FLOORS lead you through a thoughtfully designed layout filled with CUSTOM UPGRADES. The private office features custom built-in cabinetry while beautiful custom cabinets are showcased throughout the home. The KITCHEN IS AN ENTERTAINER'S DREAM with an oversized island, butler’s pantry, soaring ceilings with decorative lighting and abundant storage. The LIVING ROOM IS TRULY BREATHTAKING anchored by a DRAMATIC FLOOR-TO-CEILING STONE FIREPLACE & framed by large windows that showcase the incredible backyard retreat. Step outside to your own RESORT-STYLE PARADISE. Enjoy the SPARKLING SALTWATER POOL WITH SPA & TANNING LEDGE, A LARGE COVERED PATIO and TWO PERGOLAS WITH ELECTRICITY create the ULTIMATE OUTDOOR LIVING SPACE. Kick back in the spa with a cold beer while you watch the football game on the flat screen! The oversized primary suite is a true retreat with a sitting area overlooking the backyard featuring a luxurious bathroom with a huge walk-in separate shower. The primary retreat conveniently connects to the utility room. A secondary bedroom downstairs includes its own ensuite bath, along with a half bath for guests. Upstairs you’ll find split bedrooms with an ensuite bathroom and an additional spacious living area perfect for a GAME ROOM OR MEDIA ROOM. A single car garage that now serves as a PRIVATE HOME GYM, COMPLETE WITH EPOXY FLOORING AND WALL MIRRORS, who needs a crowded gym when you have your own workout space at home!!! With plenty of yard space, beautiful landscaping, and upgrades everywhere you look, this Lawson Farms showstopper sits on an OVERSIZED CORNER LOT offering luxury living with resort style comfort in an INCREDIBLE LOCATION. WALK TO THE RENOWNED MIDLOTHIAN COMMUNITY PARK!
Sold
Price Unknown
3421 Brighton Dr, Midlothian, TX 76065
4beds
3,649sqft
Single Family Residence
Built in 2015
0.33 Acres Lot
$629,000 Zestimate®
$--/sqft
$4,875 Estimated rent
Home value
$629,000
$598,000 - $660,000
$4,875/mo
Zestimate® history
Owner options
List your home for rent
$4,875/mo
Rent Zestimate®
Find your next renter with Zillow Rental Manager. Plus, with online applications, you can quickly screen prospective tenants – for free.
$4,875/mo
Rent Zestimate®
Refinance and save
$385/mo
Est. payment
Refinancing to a lower rate could help reduce your monthly payments and save thousands over the life of the loan.
$385/mo
Est. payment
Explore your selling options
Work with a Zillow partner agent
Leverage their expertise and Zillow's premium Showcase listings to get your home seen by more buyers.
Get startedList with your own agent
Get your home in front of millions of buyers by listing it on Zillow.
Learn how to do itSell it yourself
Take full control of how buyers see your home on Zillow by listing For Sale by Owner (FSBO).
List your homeWhat's special
Inviting entrywayLarge covered patioPlenty of yard spaceUltimate outdoor living spaceDramatic floor-to-ceiling stone fireplaceOversized corner lotResort-style paradise
Zillow last checked:
Listing updated:
Listed by:
Krissy Mireles 0436632 512-903-1121,
eXp Realty - Krissy Mireles Team 512-903-1121
Bought with:
Krissy Mireles, 0436632
eXp Realty - Krissy Mireles Team
Craig Minkner, 0764917
eXp Realty - Krissy Mireles Team
Source: NTREIS,MLS#: 21195578
Facts & features
Interior
Bedrooms & bathrooms
- Bedrooms: 4
- Bathrooms: 4
- Full bathrooms: 3
- 1/2 bathrooms: 1
Primary bedroom
- Features: Ceiling Fan(s), En Suite Bathroom, Walk-In Closet(s)
- Level: First
- Dimensions: 20 x 15
Bedroom
- Features: Ceiling Fan(s), En Suite Bathroom, Walk-In Closet(s)
- Level: First
- Dimensions: 13 x 11
Bedroom
- Features: Ceiling Fan(s), En Suite Bathroom, Walk-In Closet(s)
- Level: Second
- Dimensions: 12 x 14
Bedroom
- Features: Ceiling Fan(s), Walk-In Closet(s)
- Level: Second
- Dimensions: 12 x 12
Primary bathroom
- Features: Built-in Features, Dual Sinks, Double Vanity, En Suite Bathroom, Garden Tub/Roman Tub, Jetted Tub, Stone Counters, Sink, Separate Shower
- Level: First
- Dimensions: 12 x 12
Breakfast room nook
- Features: Eat-in Kitchen
- Level: First
- Dimensions: 12 x 13
Dining room
- Features: Built-in Features, Butler's Pantry
- Level: First
- Dimensions: 14 x 12
Other
- Features: Built-in Features, En Suite Bathroom, Stone Counters
- Level: Second
- Dimensions: 9 x 12
Half bath
- Level: First
- Dimensions: 6 x 3
Kitchen
- Features: Breakfast Bar, Built-in Features, Butler's Pantry, Dual Sinks, Eat-in Kitchen, Granite Counters, Kitchen Island, Pantry, Walk-In Pantry
- Level: First
- Dimensions: 13 x 13
Living room
- Features: Ceiling Fan(s), Fireplace
- Level: First
- Dimensions: 20 x 18
Living room
- Features: Ceiling Fan(s)
- Level: Second
- Dimensions: 20 x 18
Office
- Features: Built-in Features, Ceiling Fan(s)
- Level: First
- Dimensions: 12 x 10
Utility room
- Features: Built-in Features, Utility Room, Utility Sink
- Level: First
- Dimensions: 11 x 6
Heating
- Central, Electric, Fireplace(s)
Cooling
- Attic Fan, Central Air, Ceiling Fan(s), Electric
Appliances
- Included: Dishwasher, Electric Cooktop, Electric Oven, Electric Water Heater, Disposal, Microwave, Vented Exhaust Fan
- Laundry: Washer Hookup, Dryer Hookup, ElectricDryer Hookup, Laundry in Utility Room
Features
- Built-in Features, Chandelier, Decorative/Designer Lighting Fixtures, Double Vanity, Eat-in Kitchen, Granite Counters, High Speed Internet, Kitchen Island, Open Floorplan, Pantry, Vaulted Ceiling(s), Natural Woodwork, Walk-In Closet(s), Wired for Sound
- Flooring: Carpet, Ceramic Tile, Hardwood
- Windows: Window Coverings
- Has basement: No
- Number of fireplaces: 1
- Fireplace features: Living Room, Stone, Wood Burning
Interior area
- Total interior livable area: 3,649 sqft
Property
Parking
- Total spaces: 3
- Parking features: Additional Parking, Concrete, Door-Multi, Door-Single, Driveway, Epoxy Flooring, Garage, Garage Door Opener, Lighted, Garage Faces Side
- Attached garage spaces: 3
Features
- Levels: Two
- Stories: 2
- Patio & porch: Rear Porch, Front Porch, Patio, Covered
- Exterior features: Garden, Lighting, Outdoor Living Area, Private Entrance, Private Yard, Rain Gutters, Storage
- Has private pool: Yes
- Pool features: Heated, In Ground, Outdoor Pool, Pool, Private, Pool Sweep, Pool/Spa Combo, Salt Water, Community
- Fencing: Back Yard,Privacy,Wood
Lot
- Size: 0.33 Acres
- Features: Corner Lot, Landscaped, Level, Subdivision, Sprinkler System, Few Trees
Details
- Additional structures: Pergola, Shed(s), See Remarks
- Parcel number: 260879
- Other equipment: Irrigation Equipment
Construction
Type & style
- Home type: SingleFamily
- Architectural style: Traditional,Detached
- Property subtype: Single Family Residence
Materials
- Brick, Rock, Stone
- Foundation: Slab
- Roof: Composition,Shingle
Condition
- Year built: 2015
Utilities & green energy
- Sewer: Public Sewer
- Water: Public
- Utilities for property: Electricity Available, Electricity Connected, Natural Gas Available, Sewer Available, Separate Meters, Underground Utilities, Water Available
Community & HOA
Community
- Features: Fishing, Fenced Yard, Playground, Park, Pool, Tennis Court(s), Trails/Paths, Curbs, Sidewalks
- Security: Carbon Monoxide Detector(s), Fire Alarm, Smoke Detector(s)
- Subdivision: Lawson Farms Ph 2a
HOA
- Has HOA: Yes
- Services included: All Facilities, Association Management, Maintenance Grounds
- HOA fee: $385 semi-annually
- HOA name: Goddard Management
- HOA phone: 972-920-5474
Location
- Region: Midlothian
Financial & listing details
- Tax assessed value: $554,437
- Annual tax amount: $11,060
- Date on market: 3/17/2026
- Cumulative days on market: 99 days
- Listing terms: Cash,Conventional,FHA,VA Loan
- Exclusions: Flat screen TV's and mounts
Price history
| Date | Event | Price |
|---|---|---|
| 6/24/2026 | Sold | -- |
Source: NTREIS #21195578 Report a problem | ||
| 5/9/2026 | Contingent | $629,777$173/sqft |
Source: NTREIS #21195578 Report a problem | ||
| 3/17/2026 | Listed for sale | $629,777+0.8%$173/sqft |
Source: NTREIS #21195578 Report a problem | ||
| 3/23/2023 | Sold | -- |
Source: NTREIS #20232288 Report a problem | ||
| 3/8/2023 | Pending sale | $624,500$171/sqft |
Source: NTREIS #20232288 Report a problem | ||
| 2/26/2023 | Contingent | $624,500$171/sqft |
Source: NTREIS #20232288 Report a problem | ||
| 2/13/2023 | Price change | $624,500-0.1%$171/sqft |
Source: NTREIS #20232288 Report a problem | ||
| 1/12/2023 | Listed for sale | $625,000$171/sqft |
Source: NTREIS #20232288 Report a problem | ||
Public tax history
| Year | Property taxes | Tax assessment |
|---|---|---|
| 2025 | $8,231 -9.3% | $554,437 -0.3% |
| 2024 | $9,078 +23.6% | $556,346 +19.4% |
| 2023 | $7,343 -12.5% | $466,031 +10% |
| 2022 | $8,392 | $423,665 +10% |
| 2021 | -- | $385,150 +4% |
| 2020 | -- | $370,440 +0.4% |
| 2019 | $8,350 -2.1% | $368,860 +2.2% |
| 2018 | $8,527 | $360,960 +0.5% |
| 2017 | $8,527 +31.2% | $359,090 +47% |
| 2016 | $6,501 | $244,230 +772.3% |
| 2015 | -- | $28,000 |
Find assessor info on the county website
Neighborhood: Lawson Farms
Nearby homes
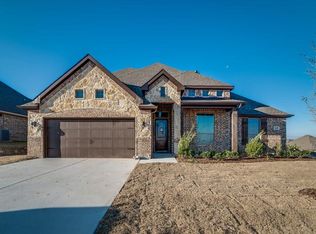
- $465,6004 bd3 ba2.8k sqft3621 Raffield Ct, Midlothian, TX 76065Off Market
- $536,1003 bd-- ba2.4k sqft3425 Brighton Dr, Midlothian, TX 76065Off Market
- $530,4424 bd-- ba2.3k sqft3402 Ava Dr, Midlothian, TX 76065Off Market
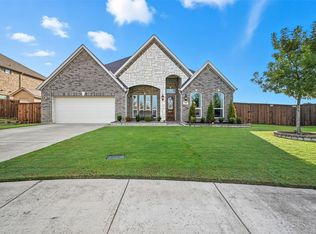
- $--4 bd4 ba3k sqft3406 Ava Dr, Midlothian, TX 76065Sold
- $443,2003 bd-- ba2.5k sqft245 Heatherstone Dr, Midlothian, TX 76065Off Market
- $555,7004 bd4 ba3.9k sqft241 Heatherstone Dr, Midlothian, TX 76065Off Market
- $483,5004 bd3 ba3.1k sqft237 Heatherstone Dr, Midlothian, TX 76065Off Market
- $--4 bd3 ba3.2k sqft3414 Brighton Dr, Midlothian, TX 76065Sold
Nearby schools
GreatSchools rating
- 8/10Jean Coleman Elementary SchoolGrades: PK-5Distance: 0.8 mi
- 7/10Earl & Marthalu Dieterich MiddleGrades: 6-8Distance: 1.5 mi
- 7/10Midlothian High SchoolGrades: 9-12Distance: 1.8 mi
Schools provided by the listing agent
- Elementary: Jean Coleman
- Middle: Dieterich
- High: Midlothian
- District: Midlothian ISD
Source: NTREIS. This data may not be complete. We recommend contacting the local school district to confirm school assignments for this home.
Get a cash offer in 3 minutes
Find out how much your home could sell for in as little as 3 minutes with a no-obligation cash offer.
Estimated market value
$629,000
Get a cash offer in 3 minutes
Find out how much your home could sell for in as little as 3 minutes with a no-obligation cash offer.
Estimated market value
$629,000
- Texas
- Ellis County
- Midlothian
- 76065
- Lawson Farms
- 3421 Brighton Dr
Nearby cities
Nearby neighborhoods
Nearby zip codes
Other Midlothian Topics
