Skip main navigation
Sold for $399,900
  • $399,900

    3421 CORTLAND DRIVE, DAVENPORT, FL 33837

    4beds
    2,082sqft
    Single Family Residence
    Built in 2009
    6,177 Square Feet Lot
    $399,600 Zestimate®
    $192/sqft
    $2,596 Estimated rent

    Home value

    $399,600

    $372,000 - $428,000

    $2,596/mo

    Zestimate® history
    Loading
    Loading...

    Owner options

    List your home for rent

    $2,596/mo

    Rent Zestimate®

    Find your next renter with Zillow Rental Manager. Plus, with online applications, you can quickly screen prospective tenants – for free.

    Learn more

    $2,596/mo

    Rent Zestimate®

    Refinance and save

    $2,825/mo

    Est. payment

    Refinancing to a lower rate could help reduce your monthly payments and save thousands over the life of the loan.

    See today's rates

    $2,825/mo

    Est. payment

    Explore your selling options

    Work with a Zillow partner agent

    Leverage their expertise and Zillow's premium Showcase listings to get your home seen by more buyers.

    Get started

    List with your own agent

    Get your home in front of millions of buyers by listing it on Zillow.

    Learn how to do it

    Sell it yourself

    Take full control of how buyers see your home on Zillow by listing For Sale by Owner (FSBO).

    List your home

    What's special

    Private heated poolOpen layoutFunctional layoutLight-filled homeStainless steel appliancesEffortless indoor-outdoor living
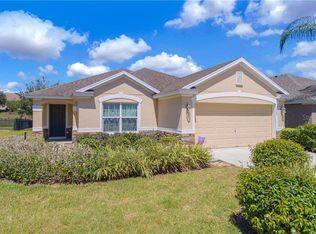
    WATERFRONT 4-BEDROOM, 2-BATH HOME WITH PRIVATE HEATED POOL AND LOW HOA and NO CDD. Beautifully maintained and located in the desirable Providence Golf & Country Club community in Davenport, Florida. This light-filled home build by Meritage home builder offers a functional layout and effortless indoor-outdoor living. Spacious family room with dining area that flows seamlessly into gourmet style granite top kitchen features stainless steel appliances, creating a functional hub perfect for cooking and everyday family living. Spacious living room with natural light fills the space, highlighting the open layout and easy access to the screened lanai and pool. Enjoy overlooking a heated pool powered by fully paid solar panels—ideal for relaxing or entertaining year-round. Recent home updates includes a roof replacement (2018), refrigerator (2019), stove (2021), A/C unit (2021), and dishwasher (2023). Annual pest control service is prepaid through November 2026. Providence community offers resort-style amenities including a championship golf course, clubhouse with restaurant, pools, fitness center, tennis and pickleball courts, playgrounds, dog parks, and scenic sidewalks and walking trails and a 24 hour - security guard. Conveniently located only 40 minutes from Orlando International airport, 60 miles from Tampa, only minutes from hospitals, shopping centers, Premium Outlet stores, restaurants, BJ'S, Target, Home Goods, TJMAX, Cinemapolis movie theater, Ashley furniture, BEST BUY, major highways and less than 30 minutes from Disney World and Universal Studios. This home presents an exceptional opportunity to enjoy the Florida lifestyle. Schedule your private showing today!

    Zillow last checked:

    Listing updated:

    Listed by:

    Hana Kapustova 407-705-8711,

    LA ROSA REALTY CENTRAL FLORIDA LLC 407-861-8009

    Bought with:

    Shanta Navarro, 3406494

    KELLER WILLIAMS ADVANTAGE III

    Source: Stellar MLS,MLS#: S5143107MLS LogoOriginating MLS: Orlando Regional

    Facts & features

    Interior

    Bedrooms & bathrooms
    • Bedrooms: 4
    • Bathrooms: 2
    • Full bathrooms: 2
    Primary bedroom
    • Features: Walk-In Closet(s)
    • Level: First
    Bedroom 2
    • Features: Storage Closet
    • Level: First
    Bedroom 3
    • Features: Storage Closet
    • Level: First
    Bedroom 4
    • Features: Storage Closet
    • Level: First
    Primary bathroom
    • Features: Split Vanities, Storage Closet
    • Level: First
    Bathroom 2
    • Features: No Closet
    • Level: First
    Family room
    • Features: Storage Closet
    • Level: First
    Kitchen
    • Features: Granite Counters, Storage Closet
    • Level: First
    Living room
    • Features: No Closet
    • Level: First
    Heating
    • Central, Electric, Solar
    Cooling
    • Central Air
    Appliances
    • Included: Convection Oven, Dishwasher, Disposal, Dryer, Electric Water Heater, Microwave, Refrigerator, Solar Hot Water Owned, Washer
    • Laundry: Inside, Laundry Room
    Features
    • Ceiling Fan(s), Eating Space In Kitchen, Kitchen/Family Room Combo, Primary Bedroom Main Floor, Thermostat
    • Flooring: Carpet, Tile
    • Doors: Sliding Doors
    • Windows: Window Treatments
    • Has fireplace: No
    Interior area
    • Total structure area: 2,658
    • Total interior livable area: 2,082 sqft

    Property

    Parking
    • Total spaces: 2
    • Parking features: Driveway, Garage Door Opener, Guest
    • Attached garage spaces: 2
    • Has uncovered spaces: Yes
    Features
    • Levels: One
    • Stories: 1
    • Patio & porch: Covered, Deck, Screened
    • Exterior features: Garden, Irrigation System, Private Mailbox, Private Yard, Sidewalk
    • Has private pool: Yes
    • Pool features: Heated, In Ground, Screen Enclosure, Solar Heat
    • Has view: Yes
    • View description: Pool, Pond
    • Has water view: Yes
    • Water view: Pond
    • Waterfront features: Pond Access
    Lot
    • Size: 6,177 Square Feet
    Details
    • Parcel number: 272613704004000640
    • Special conditions: None

    Construction

    Type & style
    • Home type: SingleFamily
    • Property subtype: Single Family Residence
    Materials
    • Stucco
    • Foundation: Block
    • Roof: Shingle
    Condition
    • New construction: No
    • Year built: 2009
    Details
    • Builder name: Meritage homes

    Utilities & green energy

    • Electric: Photovoltaics Seller Owned
    • Sewer: Public Sewer
    • Water: Public
    • Utilities for property: Cable Available, Electricity Connected, Water Connected
    Green energy
    • Energy generation: Solar

    Community & HOA

    Community
    • Features: Clubhouse, Dog Park, Fitness Center, Gated Community - Guard, Golf Carts OK, Golf, Park, Playground, Pool, Restaurant, Sidewalks, Tennis Court(s)
    • Pet fee: $0 monthly
    • Subdivision: CORTLAND WOODS AT PROVIDENCE PH 01
    HOA
    • Has HOA: Yes
    • Services included: 24-Hour Guard, Community Pool
    • HOA fee: $145 monthly
    • HOA name: Stephen Lim
    • HOA phone: 863-424-2112
    Location
    • Region: Davenport

    Financial & listing details

    • Price per square foot: $192/sqft
    • Tax assessed value: $343,291
    • Annual tax amount: $2,873
    • Date on market: 2/4/2026
    • Cumulative days on market: 91 days
    • Listing terms: Cash,Conventional,FHA,VA Loan
    • Ownership: Fee Simple
    • Total actual rent: 0
    • Electric utility on property: Yes
    • Road surface type: Asphalt, Paved

    Price history

    DateEventPrice
    6/11/2026Sold$399,900$192/sqft
    Source: Stellar MLS #S5143107 Report a problem
    5/15/2026Pending sale$399,900$192/sqft
    Source: Stellar MLS #S5143107 Report a problem
    4/2/2026Price change$399,900-4.1%$192/sqft
    Source: Stellar MLS #S5143107 Report a problem
    3/9/2026Price change$417,000-1%$200/sqft
    Source: Stellar MLS #S5143107 Report a problem
    3/1/2026Pending sale$421,000$202/sqft
    Source: Stellar MLS #S5143107 Report a problem
    2/5/2026Listed for sale$421,000+84.5%$202/sqft
    Source: Stellar MLS #S5143107 Report a problem
    10/7/2009Sold$228,200$110/sqft
    Source: Public Record Report a problem

    Public tax history

    YearProperty taxesTax assessment
    2025$2,132 +3.2%$205,082 +2.9%
    2024$2,065 +2.3%$199,302 +3%
    2023$2,018 +2.5%$193,497 +3%
    2022$1,969 -0.5%$187,861 +3%
    2021$1,980 +0.9%$182,389 +1.4%
    2020$1,963 0%$179,871 +2.3%
    2019$1,963 -17.1%$175,827 +1.9%
    2018$2,367 +1.9%$172,549 +2.1%
    2017$2,323 +23.7%$169,000 +2.1%
    2016$1,878 -1.8%$165,524 +0.7%
    2015$1,912 -10.2%$164,373 +0.8%
    2014$2,130 +11.7%$163,068 +1.5%
    2013$1,907 +3.2%$160,658 +1.7%
    2012$1,848 -19.9%$157,972 -15.1%
    2011$2,309 0%$186,039 +1.5%
    2010$2,309 +242%$183,290 +358%
    2009$675 -46.3%$40,020 -50%
    2008$1,256 $80,000
    2007-- --
    Find assessor info on the county website

    Neighborhood: 33837

    Nearby schools

    GreatSchools rating
    Schools provided by the listing agent
    • Elementary: Davenport School of the Arts
    • Middle: Davenport School of the Arts
    • High: Davenport High School

    Source: Stellar MLS. This data may not be complete. We recommend contacting the local school district to confirm school assignments for this home.

    Get a cash offer in 3 minutes
    Find out how much your home could sell for in as little as 3 minutes with a no-obligation cash offer.
    Estimated market value
    $399,600
    Get a cash offer in 3 minutes
    Find out how much your home could sell for in as little as 3 minutes with a no-obligation cash offer.
    Estimated market value
    $399,600