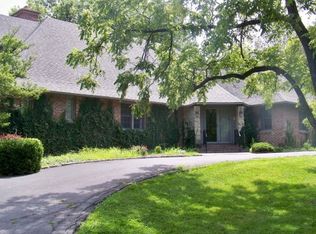
What location could be more desirable than Country Club Drive? The exceptionalestate on over 4 acres inside the city offers rare privacy & resort-style living. A circular dive welcomes you to a beautifully redesigned home w/a 3-car main garage & 2 outbuildings -incl. a detach 2-car garage w/woodworking shop & an 18x40 Morton building w/concrete floors, electric, 7 a garage door. Enjoy the stunning pool area w/patio, firepit, & fencing ideal for entertaining or a volleyball match. Inside, every space has been reimagined w/designer ceilings, custom lighting, a gourmet kitchen, & an exquisite main-level primary suite w/luxury primary bathroom. Geothermal HVAC, newer roof & countless upgrades make this home move-in perfect. The grounds provide the possibility for a horse -a luxury in town & plum), & soft natural boundaries of mature trees & fencing. The expanse even allows for a horse-a rare privilege in the heart of town. The outdoor living area is truly a centerpiece. A sparkling 3 1/2 ft deep pool provides endless summer fun, ideal for volleyball & parties. The surrounding patio, fire pit, & wrought-iron fencing w/dual gates create a resort-like setting. Inside, every inch has been thoughtfully renewed. Enter through the grand front foyer, where tall ceilings, tile floors, & custom faux finish set the tone. Archways lead to a living room, dining room, & kitchen, each elevating both form & function. The living room showcases a raised designer ceiling w/exposed beams. Replacing the former brick fireplace is a new vented gas stone fireplace framed by elegant lighted cabinetry & a window now opening to the pool view. The dining room exudes prestige w/crown molding, a faux-finished ceiling, & softly layered lighting that glows against the rich paint tones. The kitchen which expands into a breakfast dining area is a showstopeer-spacious, bright, & highly functional. Creamy cabinetry, a granite island, & stainless appliances (glass-top cooktop, dbl ovens, microwave, dishwasher, & refrigerator) anchor the space. French doors open to the patio blending indoor & outdoor living. A separate pantry/laundry room was added. The powder room is updated w/a sleek modern style. The large main office provides built-ins, crown molding, & a pool view. The primary suite is a spectacular retreat. Generously sized it accommodates a king bed easily, an elegant raised ceiling w'layered crown molding in its sitting room area, bathed in light from a bay window w/a window seat. A leaded-glass door opens directly to the pool patio. The primary bath is stunning w/dual vanities, creamy cabinetry w/tall side units, granite counters, & pewter chandelier. A spacious walk-in tiled shower has charcoal accents & bench seat. A water closet has a pocket door. An adjoining walk-in closet is expansive, carpeted, & smartly organized w/hang space, cubbies, & pullouts. Upstairs, a lofted office area opens to 3 bedrooms. All w/crown molding, chandeliers, & mini walk-ins. Two share a Jack & Jill bath. The 4th bedroom is an ensuite w/its own bath. The upper level has its own dedicated HVAC system & the main level enjoys geothermal heating & cooling. The unfinished basement is enormous, dry & equipped w/dual water heaters, water softener, humidifier, & central vac system , plus a cute half bath w/modern sink. The home's exterior updates incl. the geothermal HVAC, newer roof, new soffit ,fascia, & gutters. The exterior's creamy paint tones, stone accents, & leaded-glass entry echo the polished warmth found inside. The home offers a mix of luxury, privacy, & convenience. Few properties can claim 4 acres of manicured beauty complete w/pool, outbuildings, & fruit trees within Jefferson City. Fewer still combine those qualities w/such impeccable craftsmanship & style. This is a home of comfort, creativity, & quiet grandeur.
Sold
Street View
Price Unknown
3421 Country Club Dr, Jefferson City, MO 65109
4beds
3,660sqft
Single Family Residence
Built in 1986
4.02 Acres Lot
$1,091,500 Zestimate®
$--/sqft
$2,584 Estimated rent
Home value
$1,091,500
$928,000 - $1.28M
$2,584/mo
Zestimate® history
Owner options
List your home for rent
$2,584/mo
Rent Zestimate®
Find your next renter with Zillow Rental Manager. Plus, with online applications, you can quickly screen prospective tenants – for free.
$2,584/mo
Rent Zestimate®
Refinance and save
Refinancing to a lower rate could help reduce your monthly payments and save thousands over the life of the loan.
Explore your selling options
Work with a Zillow partner agent
Leverage their expertise and Zillow's premium Showcase listings to get your home seen by more buyers.
Get startedList with your own agent
Get your home in front of millions of buyers by listing it on Zillow.
Learn how to do itSell it yourself
Take full control of how buyers see your home on Zillow by listing For Sale by Owner (FSBO).
List your homeWhat's special
Zillow last checked:
Listing updated:
Listed by:
Stephanie Biggs 573-645-6445,
REMAX Jefferson City 573-761-3400
Bought with:
NON MEMBER
NON MEMBER
Source: MMBOR,MLS#: 430822
Facts & features
Interior
Bedrooms & bathrooms
- Bedrooms: 4
- Bathrooms: 4
- Full bathrooms: 3
- 1/2 bathrooms: 1
Primary bedroom
- Description: Wood Floors
- Level: Main
- Area: 284.72
- Dimensions: 18.67 x 15.25
Bedroom 2
- Description: +4x3.6, Carpet Floors
- Level: Upper
- Area: 132
- Dimensions: 12 x 11
Bedroom 3
- Description: +6.4x4.3, Carpet Floors
- Level: Upper
- Area: 156
- Dimensions: 12 x 13
Bedroom 4
- Description: +6.4x4.3, Carpet Floors
- Level: Upper
- Area: 143
- Dimensions: 13 x 11
Full bathroom
- Description: Bed 4 Ensuite, Tile Floors
- Level: Upper
- Area: 60.98
- Dimensions: 11.25 x 5.42
Full bathroom
- Description: Jack n Jill, Tile Floors
- Level: Upper
- Area: 54.12
- Dimensions: 11 x 4.92
Full bathroom
- Description: Master Bathroom, Tile Floors
- Level: Main
- Area: 135.27
- Dimensions: 13.42 x 10.08
Half bathroom
- Description: Tile Floors
- Level: Main
- Area: 24
- Dimensions: 8 x 3
Breakfast room
- Description: Tile Floors
- Level: Main
- Area: 175.54
- Dimensions: 14.33 x 12.25
Dining room
- Description: Wood Floors
- Level: Main
- Area: 230.49
- Dimensions: 19.08 x 12.08
Foyer
- Description: Tile Floors
- Level: Main
- Area: 95.56
- Dimensions: 12.33 x 7.75
Kitchen
- Description: Tile Floors
- Level: Main
- Area: 229.95
- Dimensions: 17.58 x 13.08
Living room
- Description: Wood Floors
- Level: Main
- Area: 493.26
- Dimensions: 26.42 x 18.67
Loft
- Description: Wood Floors
- Level: Upper
- Area: 144.95
- Dimensions: 15.67 x 9.25
Office
- Description: Wood Floors
- Level: Main
- Area: 258.92
- Dimensions: 18.17 x 14.25
Other
- Description: Bedroom Sitting Area, Wood Floors
- Level: Main
- Area: 182.19
- Dimensions: 13.75 x 13.25
Other
- Description: Master Closet, Carpet Floors
- Level: Main
- Area: 124.88
- Dimensions: 13.5 x 9.25
Other
- Description: Laundry, Tile Floors
- Level: Main
- Area: 77.22
- Dimensions: 9 x 8.58
Heating
- Heat Pump, Geothermal, Electric
Cooling
- Heat Pump, Geothermal, Central Electric, Attic Fan
Features
- Stand AloneShwr/MBR, Split Bedroom Design, Walk-In Closet(s), Breakfast Room, Formal Dining, Cabinets-Custom Blt, Granite Counters, Kitchen Island
- Flooring: Wood, Carpet, Tile
- Has basement: Yes
- Has fireplace: Yes
- Fireplace features: Living Room, Gas
Interior area
- Total structure area: 3,660
- Total interior livable area: 3,660 sqft
- Finished area below ground: 36
Property
Parking
- Total spaces: 6
- Parking features: Attached, Detached, Garage Faces Rear, Other
- Attached garage spaces: 6
Features
- Patio & porch: Concrete, Back, Covered
- Fencing: Back Yard,Invisible,Partial,Metal
Lot
- Size: 4.02 Acres
- Dimensions: 300 x 595 x 379 x 223 x 70 x 264
Details
- Additional structures: Workshop, Equipment Bldg
- Parcel number: 1002090001002006
- Zoning description: Other / See Remarks
Construction
Type & style
- Home type: SingleFamily
- Property subtype: Single Family Residence
Materials
- Foundation: Concrete Perimeter
- Roof: ArchitecturalShingle
Condition
- Year built: 1986
Utilities & green energy
- Electric: City
- Gas: Gas-Natural
- Sewer: City
- Utilities for property: Natural Gas Connected, Trash-Private
Community & HOA
Community
- Subdivision: Jefferson City
HOA
- Has HOA: No
Location
- Region: Jefferson City
Financial & listing details
- Tax assessed value: $390,500
- Annual tax amount: $4,436
- Date on market: 11/11/2025
Price history
| Date | Event | Price |
|---|---|---|
| 12/31/2025 | Sold | -- |
Source:  MMBOR #430822 Report a problem MMBOR #430822 Report a problem | ||
| 11/17/2025 | Pending sale | $1,087,000$297/sqft |
Source:  JCMLS #10071741 Report a problem JCMLS #10071741 Report a problem | ||
| 11/11/2025 | Listed for sale | $1,087,000$297/sqft |
Source: MMBOR #430822 Report a problem | ||
Public tax history
| Year | Property taxes | Tax assessment |
|---|---|---|
| 2025 | $4,436 +12% | $74,200 +11.7% |
| 2024 | $3,962 0% | $66,440 |
| 2023 | $3,963 -0.3% | $66,440 |
| 2022 | $3,975 | $66,440 |
| 2021 | -- | $66,440 |
| 2020 | $4,046 +12.2% | $66,440 +9.1% |
| 2019 | $3,605 +7.4% | $60,876 |
| 2018 | $3,357 +14.2% | $60,876 +4.7% |
| 2017 | $2,940 | $58,140 |
| 2016 | $2,940 | $58,140 |
| 2015 | $2,940 | -- |
| 2014 | $2,940 | $59,584 |
| 2013 | -- | -- |
| 2012 | -- | -- |
| 2011 | -- | -- |
| 2010 | -- | -- |
Find assessor info on the county website
Neighborhood: 65109
Nearby homes
- $18,000-- bd-- ba-- sqft3425 Country Club Dr, Jefferson City, MO 65109Off Market
- $683,5003 bd3 ba440 sqft3409 Country Club Dr, Jefferson City, MO 65109Off Market
- $629,3004 bd6 ba5.7k sqft3435 Country Club Dr, Jefferson City, MO 65109Off Market
- $594,8004 bd3 ba3.1k sqft3420 Country Club Dr, Jefferson City, MO 65109Off Market
- $469,8004 bd2 ba3.2k sqft3463 Hobbs Ln, Jefferson City, MO 65109Off Market
- $492,6004 bd2 ba2.9k sqft3501 Country Club Dr, Jefferson City, MO 65109Off Market
- $--5 bd4 ba6.5k sqft3329 Country Club Dr, Jefferson City, MO 65109Sold
- $371,3004 bd2 ba2.3k sqft3459 Hobbs Ln, Jefferson City, MO 65109Off Market
Nearby schools
GreatSchools rating
- 7/10West Elementary SchoolGrades: K-5Distance: 2.4 mi
- 8/10Thomas Jefferson Middle SchoolGrades: 6-8Distance: 1.6 mi
- 5/10Capital City High SchoolGrades: 9-12Distance: 2.1 mi
Schools provided by the listing agent
- Elementary: West - JC
- Middle: Thomas Jefferson
- High: Capital City
Source: MMBOR. This data may not be complete. We recommend contacting the local school district to confirm school assignments for this home.
Sell for more on Zillow
Get a Zillow Showcase℠ listing at no additional cost and you could sell for .
$1,091,500
2% more
+$21,830
With Zillow Showcase(estimated)
$1,113,330
- Missouri
- Cole County
- Jefferson City
- 65109
- 3421 Country Club Dr
