0 percent down with interest rate starting at 4.25 percent with qualified buyer and preferred partners!! Build to Suit , Put your own touches and taste before it's too late!
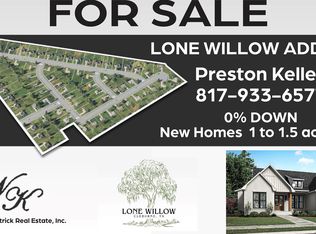
Welcome to Lone Willow Addition - Your Perfect Escape Near Cleburne Lake! Nestled on the picturesque west side of Cleburne Lake, Lone Willow offers the perfect blend of peaceful country living with easy access to city conveniences. Located just six miles from Cleburne and only ten miles from the Chisholm Trail Toll Road, this prime development provides quick connections to Highway 67, making your commute a breeze! Situated outside city limits yet within Cleburne's Extraterritorial Jurisdiction (ETJ), Lone Willow gives you the flexibility of rural living with the potential for future growth. Each homesite in Phase 1 has already been equipped with water taps by Johnson County Special Utility District (JCSUD), ensuring a seamless connection to start to your dream home build. For modern conveniences, United Cooperative Services is powering this development with electric service as well as fiber-optic high-speed internet, keeping you connected while enjoying the beauty of the Texas countryside. Whether you're looking to build your forever home or invest in a growing community, Lone Willow is the perfect place to put down roots. Don't miss out on this incredible opportunity! Contact us today for more details and to secure your spot in this stunning new development! Offering concessions to assist with the buyer's closing cost and or buying the interest rate down, making this an excellent opportunity to secure your dream home with added financial flexibility. Interest rate starting at 4.25 percent with qualified buyer and preferred partners!
Sold
Price Unknown
3421 County Road 1224, Cleburne, TX 76033
3beds
2,000sqft
Single Family Residence
Built in 2025
1 Acres Lot
$-- Zestimate®
$--/sqft
$2,473 Estimated rent
Home value
Not available
Estimated sales range
Not available
$2,473/mo
Zestimate® history
Owner options
List your home for rent
$2,473/mo
Rent Zestimate®
Find your next renter with Zillow Rental Manager. Plus, with online applications, you can quickly screen prospective tenants – for free.
$2,473/mo
Rent Zestimate®
Refinance and save
Refinancing to a lower rate could help reduce your monthly payments and save thousands over the life of the loan.
Explore your selling options
Work with a Zillow partner agent
Leverage their expertise and Zillow's premium Showcase listings to get your home seen by more buyers.
Get startedList with your own agent
Get your home in front of millions of buyers by listing it on Zillow.
Learn how to do itSell it yourself
Take full control of how buyers see your home on Zillow by listing For Sale by Owner (FSBO).
List your homeWhat's special
Zillow last checked:
Listing updated:
Listed by:
Preston Kelley 817-774-2487,
Webb Kirkpatrick Real Estate, Inc 817-774-2487
Bought with:
Preston Kelley
Webb Kirkpatrick Real Estate, Inc
Source: NTREIS,MLS#: 20871857
Facts & features
Interior
Bedrooms & bathrooms
- Bedrooms: 3
- Bathrooms: 2
- Full bathrooms: 2
Primary bedroom
- Features: Ceiling Fan(s), Dual Sinks, Garden Tub/Roman Tub, Walk-In Closet(s)
- Level: First
- Dimensions: 17 x 15
Primary bathroom
- Features: Built-in Features, Dual Sinks, En Suite Bathroom, Granite Counters, Garden Tub/Roman Tub, Multiple Shower Heads, Separate Shower
- Level: First
- Dimensions: 14 x 12
Kitchen
- Features: Built-in Features, Eat-in Kitchen, Granite Counters, Kitchen Island, Pantry, Stone Counters
- Level: First
- Dimensions: 14 x 8
Living room
- Features: Ceiling Fan(s), Fireplace
- Level: First
- Dimensions: 16 x 14
Heating
- Central, Electric, Fireplace(s), Heat Pump
Cooling
- Central Air, Ceiling Fan(s), Electric
Appliances
- Included: Dishwasher, Electric Oven, Disposal, Gas Range, Gas Water Heater, Microwave, Refrigerator, Tankless Water Heater
- Laundry: Washer Hookup, Electric Dryer Hookup, Laundry in Utility Room
Features
- Built-in Features, Eat-in Kitchen, Granite Counters, High Speed Internet, Kitchen Island, Open Floorplan, Pantry, Vaulted Ceiling(s), Walk-In Closet(s), Wired for Sound
- Flooring: Carpet, Engineered Hardwood, Granite, Luxury Vinyl Plank, Tile
- Has basement: No
- Number of fireplaces: 1
- Fireplace features: Insert, Gas Log, Living Room, Masonry, Stone
Interior area
- Total interior livable area: 2,000 sqft
Property
Parking
- Total spaces: 2
- Parking features: Covered, Door-Single, Driveway, Garage, Garage Faces Side
- Attached garage spaces: 2
- Has uncovered spaces: Yes
Features
- Levels: One
- Stories: 1
- Patio & porch: Covered
- Pool features: None
- Fencing: Back Yard,Pipe,Split Rail
Lot
- Size: 1 Acres
- Features: Acreage
Details
- Parcel number: 126.4433.10102
Construction
Type & style
- Home type: SingleFamily
- Architectural style: Traditional,Detached
- Property subtype: Single Family Residence
- Attached to another structure: Yes
Materials
- Board & Batten Siding, Brick, Rock, Stone
- Roof: Composition
Condition
- New construction: Yes
- Year built: 2025
Utilities & green energy
- Sewer: Aerobic Septic
- Water: Community/Coop, Water Tap Paid
- Utilities for property: Electricity Available, Propane, Overhead Utilities, Septic Available, Water Available
Community & HOA
Community
- Subdivision: LONE WILLOW ADDITION
HOA
- Has HOA: No
Location
- Region: Cleburne
Financial & listing details
- Date on market: 3/16/2026
- Cumulative days on market: 221 days
- Listing terms: Cash,Conventional,FHA,VA Loan
- Electric utility on property: Yes
Price history
| Date | Event | Price |
|---|---|---|
| 4/27/2026 | Sold | -- |
Source: NTREIS #20871857 Report a problem | ||
| 3/16/2026 | Pending sale | $469,000$235/sqft |
Source: NTREIS #20871857 Report a problem | ||
| 3/16/2026 | Listed for sale | $469,000$235/sqft |
Source: NTREIS #20871857 Report a problem | ||
| 3/6/2026 | Listing removed | $469,000+420.6%$235/sqft |
Source: NTREIS #20871857 Report a problem | ||
| 11/2/2025 | Pending sale | $90,090-80.8%$45/sqft |
Source: NTREIS #20789633 Report a problem | ||
| 10/22/2025 | Contingent | $469,000$235/sqft |
Source: NTREIS #20871857 Report a problem | ||
| 7/24/2025 | Price change | $469,000-2.1%$235/sqft |
Source: NTREIS #20871857 Report a problem | ||
| 7/16/2025 | Price change | $479,000+431.7%$240/sqft |
Source: NTREIS #20871857 Report a problem | ||
| 4/22/2025 | Price change | $90,090-81.9%$45/sqft |
Source: NTREIS #20789633 Report a problem | ||
| 3/17/2025 | Price change | $498,888+453.8%$249/sqft |
Source: NTREIS #20871857 Report a problem | ||
| 1/7/2025 | Pending sale | $90,090$45/sqft |
Source: NTREIS #20789633 Report a problem | ||
| 12/9/2024 | Listed for sale | $90,090$45/sqft |
Source: NTREIS #20789633 Report a problem | ||
Public tax history
Tax history is unavailable.
Neighborhood: 76033
Nearby homes
- $115,6851.36 acres3441 County Road 1224, Cleburne, TX 76033Lot/Land
- $--1 acre3401 County Road 1224, Cleburne, TX 76033Sold
- $92,6101.03 acres3361 County Road 1224, Cleburne, TX 76033Lot/Land
- $--1.03 acres3341 County Road 1224, Cleburne, TX 76033Sold
- $270,7002 bd1 ba1k sqft3332 County Road 1224, Cleburne, TX 76033Off Market
- $--18 acresTRACT 4 Fm 3757 #1434, Cleburne, TX 76033Sold
- $4,445-- bd-- ba-- sqft3501 County Road 1224, Cleburne, TX 76033Off Market
- $4,00084.46 acres3952 Fm 1434, Cleburne, TX 76033Off Market
Nearby schools
GreatSchools rating
- 5/10Rio Vista Elementary SchoolGrades: PK-5Distance: 6.5 mi
- 6/10Rio Vista Middle SchoolGrades: 6-8Distance: 6.5 mi
- 6/10Rio Vista High SchoolGrades: 9-12Distance: 6.5 mi
Schools provided by the listing agent
- Elementary: Rio Vista
- Middle: Rio Vista
- High: Rio Vista
- District: Rio Vista ISD
Source: NTREIS. This data may not be complete. We recommend contacting the local school district to confirm school assignments for this home.
- Texas
- Johnson County
- Cleburne
- 76033
- 3421 County Road 1224
