Skip main navigation
Sold
  • Price Unknown

    3421 Crossbow Ln, Garland, TX 75044

    4beds
    2,236sqft
    Single Family Residence
    Built in 1974
    8,232 Square Feet Lot
    $401,000 Zestimate®
    $--/sqft
    $2,531 Estimated rent

    Home value

    $401,000

    $369,000 - $437,000

    $2,531/mo

    Zestimate® history
    Loading
    Loading...

    Owner options

    List your home for rent

    $2,531/mo

    Rent Zestimate®

    Find your next renter with Zillow Rental Manager. Plus, with online applications, you can quickly screen prospective tenants – for free.

    Learn more

    $2,531/mo

    Rent Zestimate®

    Refinance and save

    Refinancing to a lower rate could help reduce your monthly payments and save thousands over the life of the loan.

    See today's rates

    Explore your selling options

    Work with a Zillow partner agent

    Leverage their expertise and Zillow's premium Showcase listings to get your home seen by more buyers.

    Get started

    List with your own agent

    Get your home in front of millions of buyers by listing it on Zillow.

    Learn how to do it

    Sell it yourself

    Take full control of how buyers see your home on Zillow by listing For Sale by Owner (FSBO).

    List your home

    What's special

    Updated lightingCarpet in bedroomsInterior and exterior paintExtended flagstone patioUpdated appliancesLvp flooringSpacious corner lot
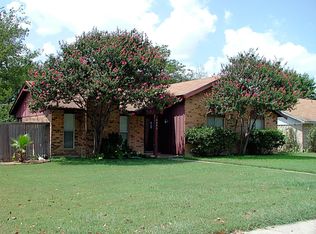
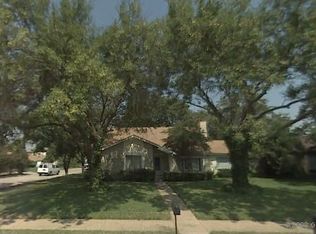
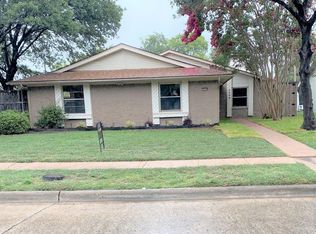
    Looking for the cutest house in Garland? THIS IS IT! This 4 BR, 2.5 Bath has been thoughtfully updated and move-in ready. Great drive up appeal on spacious corner lot. Interior updates include LVP flooring and carpet in bedrooms, updated primary bathroom and secondary baths, complete remodel in chef's dream kitchen with quartz counters, updated appliances, custom cabinetry and butlers pantry, storage has been maximized with floorplan reconfiguration and the list goes on! Enjoy the backyard retreat with fresh sod, extended flagstone patio and fire pit. Additional updates included cast iron pipe replacements in most areas, HVAC condenser and blower unit replaced, sprinkler system and drip irrigation added, updated lighting and interior and exterior paint. See Transaction Desk for complete list of upgrades. Solar Power + Tesla Battery Backup -This home features a rooftop solar system with Tesla battery backup. The system includes 18 Enphase solar panels with Tesla home battery. Sellers use a free-nights electricity plan, taking advantage of solar power during the day and free grid power overnight. Fall and spring months typically require no additional electricity beyond solar, battery and free nights. Current owner did use additional electricity from grid during Dec, Jan (cold, dark). Bills available for review. System is professionally owned and maintained by V3 Electric under a power purchase agreement (UCC 1 for equipment) currently $179 a month (3% annual increase). Buyer must assume V3 power purchase agreement. Seller offering up to $3,500 toward buyer closing costs or solar payments.

    Zillow last checked:

    Listing updated:

    Listed by:

    Shirl McKinney 0553727 214-232-7174,

    Keller Williams Frisco Stars 972-712-9898

    Bought with:

    Jordan Pohland

    Agency Dallas Park Cities, LLC

    Source: NTREIS,MLS#: 21219351

    Facts & features

    Interior

    Bedrooms & bathrooms
    • Bedrooms: 4
    • Bathrooms: 3
    • Full bathrooms: 2
    • 1/2 bathrooms: 1
    Primary bedroom
    • Features: Built-in Features, Ceiling Fan(s), Dual Sinks, En Suite Bathroom, Garden Tub/Roman Tub, Separate Shower, Walk-In Closet(s)
    • Level: Second
    • Dimensions: 18 x 13
    Bedroom
    • Features: Ceiling Fan(s)
    • Level: Second
    • Dimensions: 13 x 12
    Bedroom
    • Features: Ceiling Fan(s)
    • Level: Second
    • Dimensions: 13 x 11
    Bedroom
    • Features: Ceiling Fan(s)
    • Level: Second
    • Dimensions: 11 x 10
    Breakfast room nook
    • Level: First
    • Dimensions: 7 x 6
    Dining room
    • Level: First
    • Dimensions: 11 x 9
    Family room
    • Features: Fireplace
    • Level: First
    • Dimensions: 16 x 14
    Kitchen
    • Features: Built-in Features, Eat-in Kitchen, Pantry, Stone Counters
    • Level: First
    • Dimensions: 15 x 11
    Living room
    • Features: Fireplace
    • Level: First
    • Dimensions: 23 x 12
    Utility room
    • Features: Utility Room
    • Level: First
    • Dimensions: 6 x 5
    Heating
    • Central, Electric
    Cooling
    • Central Air, Ceiling Fan(s), Electric
    Appliances
    • Included: Dishwasher, Electric Oven, Electric Range, Disposal, Microwave
    • Laundry: Dryer Hookup, ElectricDryer Hookup, Laundry in Utility Room
    Features
    • Wet Bar, Decorative/Designer Lighting Fixtures, Double Vanity, Eat-in Kitchen, Granite Counters, High Speed Internet, Pantry, Cable TV, Vaulted Ceiling(s), Walk-In Closet(s)
    • Flooring: Carpet, Ceramic Tile, Luxury Vinyl Plank
    • Windows: Window Coverings
    • Has basement: No
    • Number of fireplaces: 2
    • Fireplace features: Wood Burning
    Interior area
    • Total interior livable area: 2,236 sqft

    Property

    Parking
    • Total spaces: 2
    • Parking features: Alley Access, Driveway, Garage, Garage Door Opener, Inside Entrance, Kitchen Level, Lighted, Garage Faces Rear
    • Attached garage spaces: 2
    • Has uncovered spaces: Yes
    Features
    • Levels: Two
    • Stories: 2
    • Patio & porch: Patio, Covered
    • Exterior features: Garden
    • Pool features: None
    • Fencing: Back Yard,Fenced,Gate,Wood
    Lot
    • Size: 8,232 Square Feet
    • Features: Interior Lot, Irregular Lot, Landscaped, Few Trees
    Details
    • Parcel number: 26072500020010000

    Construction

    Type & style
    • Home type: SingleFamily
    • Architectural style: Traditional,Detached
    • Property subtype: Single Family Residence
    Materials
    • Brick
    • Foundation: Slab
    • Roof: Composition
    Condition
    • Year built: 1974

    Utilities & green energy

    • Sewer: Public Sewer
    • Water: Public
    • Utilities for property: Sewer Available, Separate Meters, Water Available, Cable Available
    Green energy
    • Energy efficient items: Appliances, Doors, HVAC, Insulation, Lighting, Roof, Thermostat, Water Heater, Windows
    • Energy generation: Solar

    Community & HOA

    Community
    • Features: Curbs, Sidewalks
    • Security: Smoke Detector(s)
    • Subdivision: Camelot Sec 02
    HOA
    • Has HOA: No
    Location
    • Region: Garland

    Financial & listing details

    • Tax assessed value: $379,880
    • Annual tax amount: $8,847
    • Date on market: 3/26/2026
    • Cumulative days on market: 3 days
    • Listing terms: Cash,Conventional
    • Exclusions: Refrigerator, washer and dryer, Shelves and work bench in garage, shelves in craft room and office closet, draperies (rods will stay), weather station

    Price history

    DateEventPrice
    4/17/2026Sold--
    Source: NTREIS #21219351 Report a problem
    3/30/2026Contingent$400,000$179/sqft
    Source: NTREIS #21219351 Report a problem
    3/26/2026Listed for sale$400,000+31.1%$179/sqft
    Source: NTREIS #21219351 Report a problem
    4/24/2021Listing removed--
    Source: RE/MAX International Report a problem
    3/10/2021Pending sale$305,000$136/sqft
    Source: RE/MAX Town & Country #14526441 Report a problem
    3/4/2021Listed for sale$305,000+13%$136/sqft
    Source: RE/MAX Town & Country #14526441 Report a problem
    6/16/2017Listing removed$269,900$121/sqft
    Source: Coldwell Banker Apex, Realtors #13593233 Report a problem
    5/15/2017Pending sale$269,900$121/sqft
    Source: Coldwell Banker Apex, Realtors #13593233 Report a problem
    5/5/2017Listed for sale$269,900+109.2%$121/sqft
    Source: Coldwell Banker Apex, Realtors #13593233 Report a problem
    9/18/2010Listing removed$129,000$58/sqft
    Source: RE/MAX Premier Properties #11365130 Report a problem
    7/15/2010Price change$129,000-2.3%$58/sqft
    Source: RE/MAX Premier Properties #11365130 Report a problem
    4/18/2010Price change$132,000-1.9%$59/sqft
    Source: RE/MAX Premier Properties #11365130 Report a problem
    3/17/2010Listed for sale$134,500$60/sqft
    Source: RE/MAX Premier Properties #11365130 Report a problem

    Public tax history

    YearProperty taxesTax assessment
    2025$1,623 +1.6%$379,880
    2024$1,597 +7.5%$379,880 +11.6%
    2023$1,485 -5.9%$340,510
    2022$1,579 +17.3%$340,510 +24.7%
    2021$1,346 $273,000
    Find assessor info on the county website

    Neighborhood: Camelot

    Nearby schools

    GreatSchools rating
    Schools provided by the listing agent
    • Elementary: Big Springs
    • Middle: Lake Highlands
    • High: Berkner
    • District: Richardson ISD

    Source: NTREIS. This data may not be complete. We recommend contacting the local school district to confirm school assignments for this home.

    Get a cash offer in 3 minutes
    Find out how much your home could sell for in as little as 3 minutes with a no-obligation cash offer.
    Estimated market value
    $401,000
    Get a cash offer in 3 minutes
    Find out how much your home could sell for in as little as 3 minutes with a no-obligation cash offer.
    Estimated market value
    $401,000