Skip main navigation
Off market
  • $516,000

    3421 Cutshaw Ave, Richmond, VA 23230

    2beds
    1,196sqft
    Detached
    Built in 1929
    2,609 Square Feet Lot
    $516,000 Zestimate®
    $431/sqft
    $2,205 Estimated rent

    Home value

    $516,000

    $490,000 - $542,000

    $2,205/mo

    Zestimate® history
    Loading
    Loading...

    Owner options

    List your home for rent

    $2,205/mo

    Rent Zestimate®

    Find your next renter with Zillow Rental Manager. Plus, with online applications, you can quickly screen prospective tenants – for free.

    Learn more

    $2,205/mo

    Rent Zestimate®

    Refinance and save

    $3,234/mo

    Est. payment

    Refinancing to a lower rate could help reduce your monthly payments and save thousands over the life of the loan.

    See today's rates

    $3,234/mo

    Est. payment

    Explore your selling options

    Work with a Zillow partner agent

    Leverage their expertise and Zillow's premium Showcase listings to get your home seen by more buyers.

    Get started

    List with your own agent

    Get your home in front of millions of buyers by listing it on Zillow.

    Learn how to do it

    Sell it yourself

    Take full control of how buyers see your home on Zillow by listing For Sale by Owner (FSBO).

    List your home

    What's special

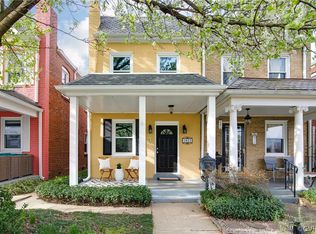
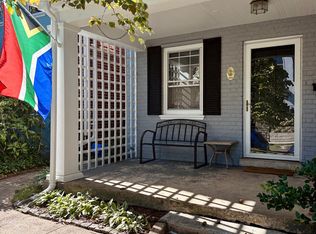
    MOVE IN READY! Charming, renovated, FULLY FURNISHED, meticulous beauty on a quaint street, in the highly coveted MUSEUM DISTRICT! IDEALLY LOCATED, walk to SCOTT'S ADDITION and CARY TOWN, with many local shops, restaurants, coffee houses and breweries. The relaxing front porch welcomes you to this gem. NEWLY REMODELED FULL BATH, NEW QUARTZITE CTR IN KITCHEN, NEW FRIG, NEW RANGE, NEW KITCHEN SINK, NEW GLASS FRONT STORM DOOR, NEW CEILING FANS, FRESHLY PAINTED INSIDE AND OUTSIDE, NEW BACK PATIO, NEW LANDSCAPING IN BACK, NEW FENCING AND GATES, newer windows, newer gutters, newer water supply pipes, original hardwood floors throughout, newer fixtures, sunny kitchen with custom cabinets opens to dining room/versatile space, separate mud/utility room, first floor half bath, SPACIOUS bedrooms on 2nd floor, an additional light-filled room/space attached to rear bedroom can be a dressing room, HUGE WIC or OFFICE! Fully fenced backyard is ideal for entertaining and relaxing - new patio, new landscaping & new fencing. Also has a detached shed and carport, no street parking for you! Home has been lovingly updated to have this GEM SHINE AND SPARKLE and PRESERVE ALL THE CHARM AND PERSONALITY.

    This property is off market, which means it's not currently listed for sale or rent on Zillow. This may be different from what's available on other websites or public sources.

    Facts & features

    Interior

    Bedrooms & bathrooms
    • Bedrooms: 2
    • Bathrooms: 2
    • Full bathrooms: 1
    • 1/2 bathrooms: 1
    • Main level bathrooms: 1
    Heating
    • Other, Gas
    Cooling
    • None
    Appliances
    • Included: Dryer, Refrigerator, Washer
    • Laundry: Stack Wshr/Dryer Hookup
    Features
    • Ceiling Fan(s), Walk-In Closet(s), Dining Area, Internet Ready, Track Lighting
    • Flooring: Tile, Hardwood
    • Basement: Crawl Space
    • Attic: Access Panel
    • Has fireplace: Yes
    Interior area
    • Structure area source: Per Tax
    • Total interior livable area: 1,196 sqft

    Property

    Parking
    • Parking features: Carport
    Features
    • Patio & porch: Porch, Front Porch, Front Full
    • Exterior features: Brick
    • Fencing: Privacy, Rear Only
    • Frontage length: 0.0000
    Lot
    • Size: 2,609 Square Feet
    Details
    • Additional structures: Storage Shed Detached
    • Parcel number: W0001628005
    • Zoning: R-48
    • Zoning description: R-48

    Construction

    Type & style
    • Home type: SingleFamily
    • Architectural style: Colonial
    • Property subtype: Detached
    Materials
    • brick
    • Foundation: Crawl/Raised
    • Roof: Composition
    Condition
    • Year built: 1929

    Utilities & green energy

    • Sewer: Public Sewer
    • Water: Public Water

    Community & HOA

    Location
    • Region: Richmond

    Financial & listing details

    • Price per square foot: $431/sqft
    • Tax assessed value: $469,000
    • Annual tax amount: $5,628

    Price history

    DateEventPrice
    10/14/2022Sold$440,000+11.4%$368/sqft
    Source: CVRMLS #2226076 Report a problem
    9/23/2022Pending sale$395,000$330/sqft
    Source: CVRMLS #2226076 Report a problem
    9/22/2022Listed for sale$395,000-10%$330/sqft
    Source: CVRMLS #2226076 Report a problem
    4/15/2022Sold$438,750+20.2%$367/sqft
    Source: CVRMLS #2206723 Report a problem
    3/28/2022Pending sale$365,000$305/sqft
    Source: CVRMLS #2206723 Report a problem
    3/23/2022Listed for sale$365,000+15.9%$305/sqft
    Source: CVRMLS #2206723 Report a problem
    12/31/2020Sold$315,000+1.6%$263/sqft
    Source: CVRMLS #2035236 Report a problem
    11/26/2020Pending sale$309,999$259/sqft
    Source: Capital Center, LLC #2035236 Report a problem
    11/22/2020Listed for sale$309,999+46.9%$259/sqft
    Source: Capital Center, LLC #2035236 Report a problem
    10/30/2019Listing removed$1,500$1/sqft
    Source: RVA Rental Properties, LLC Report a problem
    10/3/2019Price change$1,500-3.2%$1/sqft
    Source: RVA Rental Properties, LLC Report a problem
    9/12/2019Price change$1,550-3.1%$1/sqft
    Source: RVA Rental Properties, LLC Report a problem
    8/29/2019Listed for rent$1,600$1/sqft
    Source: RVA Rental Properties, LLC Report a problem
    5/27/2014Sold$211,000+9.4%$176/sqft
    Source: Public Record Report a problem
    4/10/2014Price change$192,950-3.5%$161/sqft
    Source: ERA Woody Hogg & Assoc. #1403120 Report a problem
    3/14/2014Price change$199,950-2.5%$167/sqft
    Source: ERA Woody Hogg & Assoc. #1403120 Report a problem
    2/8/2014Listed for sale$205,000+173.3%$171/sqft
    Source: ERA Woody Hogg and Asociates #1403120 Report a problem
    12/16/1998Sold$75,000$63/sqft
    Source: Public Record Report a problem

    Public tax history

    YearProperty taxesTax assessment
    2025$5,628 +8.6%$469,000 +8.6%
    2024$5,184 +6.4%$432,000 +6.4%
    2023$4,872 $406,000
    2022$4,872 +55.6%$406,000 +55.6%
    2021$3,132 +1.2%$261,000 +1.2%
    2020$3,096 +4.9%$258,000 +4.9%
    2019$2,952 +11.3%$246,000 +11.3%
    2018$2,652 +4.7%$221,000 +5.7%
    2017$2,532 $209,000
    2016$2,532 $209,000 +9.4%
    2015$2,532 $191,000 -9.5%
    2014$2,532 $211,000
    2013-- $211,000
    2012-- $211,000 -2.8%
    2011-- $217,000
    2010-- $217,000 -1.6%
    2009-- $220,500 -2%
    2008-- $225,000 +33.1%
    2007-- $169,100
    2006-- $169,100 +20.7%
    2005-- $140,100 +22.9%
    2003-- $114,000 +15.7%
    2002-- $98,500 +13%
    2001$1,247 $87,200
    Find assessor info on the county website

    Neighborhood: The Museum District

    Nearby schools

    GreatSchools rating
    Schools provided by the listing agent
    • Elementary: John B. Cary
    • Middle: Albert Hill
    • High: Thomas Jefferson

    Source: The MLS. This data may not be complete. We recommend contacting the local school district to confirm school assignments for this home.

    Get a cash offer in 3 minutes
    Find out how much your home could sell for in as little as 3 minutes with a no-obligation cash offer.
    Estimated market value
    $516,000
    Get a cash offer in 3 minutes
    Find out how much your home could sell for in as little as 3 minutes with a no-obligation cash offer.
    Estimated market value
    $516,000