WOW! A rare North Country estate, this 2022 custom ranch is privately tucked nearly 500 feet off a quiet dead-end road and pairs modern luxury with 47 acres, open fields, over 2,200 feet of water frontage on Mill Creek, and exceptional year-round recreation. The property offers approximately 30 acres of open fields, additional wooded acreage, and a beautiful creek setting with excellent privacy. Outdoor highlights include a fenced apple orchard, established blueberry plants, two fire pit areas, a play set, a large yard, and direct access to year-round recreation with the snowmobile trail approximately 2,000 feet away. The property is also about 32 minutes from Otter Creek Horse Trails, offering nearly 65 miles of interlocking equestrian trails nearby. The home features quality craftsmanship throughout, including premium windows and doors, spray foam insulation, durable vinyl siding, quality flooring, high-end fixtures, and abundant storage. The main level includes three bedrooms and 2.5 baths, including a primary suite with heated tile floors, soaking tub, double vanity, and subway tile shower. Two additional bedrooms share a Jack and Jill bath. The great room offers cathedral ceilings, abundant natural light, and a brick propane fireplace, with two decks overlooking the front fields and backyard toward the woods and creek. The kitchen features quartz countertops, custom cabinetry, a large island with farmhouse sink, KitchenAid appliances, coffee bar, walk-in pantry, and ample storage. Additional main-level features include a formal dining room, bonus room/office, half bath with laundry, attached two-stall garage, central air, forced air heat, programmable thermostat, and generator hookup. The finished walkout basement is set up as an in-law suite with kitchenette, living area, bedroom, and full bath with tile flooring and tiled shower. The 60x40 detached garage/shop is a major highlight, featuring 14-foot ceilings, 12-foot doors, radiant heated floors, full bath, bar area, kitchenette, bonus room, dog kennel, loft storage, and 14-foot overhangs for covered storage. Don't let this once in a lifetime property pass by, schedule your private showing today!
Active
Price cut: $50K (7/7)
$1,199,900
3421 Devoe Rd, Boonville, NY 13309
5beds
5,090sqft
Single Family Residence
Built in 2022
47.04 Acres Lot
$1,119,700 Zestimate®
$236/sqft
$-- HOA
What's special
Premium windows and doorsAbundant natural lightCentral airForced air heatAttached two-stall garageDouble vanityHigh-end fixtures
- 125 days |
- 712 |
- 29 |
Zillow last checked:
Listing updated:
Listed by:
North Star Real Estate & Property Management 315-777-4365,
Zachary Ludemann Perini 315-794-5656
Source: NYSAMLSs,MLS#: S1672077 Originating MLS: Jefferson-Lewis Board
Originating MLS: Jefferson-Lewis BoardFacts & features
Interior
Bedrooms & bathrooms
- Bedrooms: 5
- Bathrooms: 4
- Full bathrooms: 3
- 1/2 bathrooms: 1
- Main level bathrooms: 3
- Main level bedrooms: 3
Heating
- Propane, Zoned, Forced Air, Hot Water
Cooling
- Zoned, Central Air
Appliances
- Included: Dishwasher, Exhaust Fan, Electric Water Heater, Freezer, Gas Oven, Gas Range, Microwave, Refrigerator, Range Hood, Water Purifier Owned, Water Softener Owned
- Laundry: Main Level
Features
- Ceiling Fan(s), Cathedral Ceiling(s), Dining Area, Den, Separate/Formal Dining Room, Guest Accommodations, Great Room, Kitchen Island, Kitchen/Family Room Combo, Partially Furnished, Quartz Counters, Storage, Walk-In Pantry, In-Law Floorplan, Main Level Primary, Primary Suite, Programmable Thermostat, Workshop
- Flooring: Ceramic Tile, Luxury Vinyl, Tile, Varies
- Basement: Full,Finished,Walk-Out Access
- Number of fireplaces: 1
Interior area
- Total structure area: 5,090
- Total interior livable area: 5,090 sqft
Video & virtual tour
Property
Parking
- Total spaces: 4
- Parking features: Underground, Electricity, Garage, Heated Garage, Storage, Workshop in Garage, Water Available, Circular Driveway
- Garage spaces: 4
Features
- Levels: One
- Stories: 1
- Patio & porch: Deck
- Exterior features: Deck, Gravel Driveway, Play Structure, Propane Tank - Owned
- On waterfront: Yes
- Waterfront features: Beach Access, River Access, Stream
- Body of water: Mill Creek
- Frontage length: 2200
Lot
- Size: 47.04 Acres
- Dimensions: 2050 x 1350
- Features: Agricultural, Irregular Lot, Secluded, Wooded
Details
- Additional structures: Second Garage
- Additional parcels included: 30268902200000010100060000 30268901500000
- Parcel number: 30268901500000010560020000
- Special conditions: Standard
Construction
Type & style
- Home type: SingleFamily
- Architectural style: Ranch
- Property subtype: Single Family Residence
Materials
- Spray Foam Insulation, Vinyl Siding
- Foundation: Poured
- Roof: Architectural,Shingle
Condition
- Resale
- Year built: 2022
Utilities & green energy
- Electric: Underground
- Sewer: Septic Tank
- Water: Well
- Utilities for property: Electricity Connected, High Speed Internet Available
Green energy
- Energy efficient items: Appliances, HVAC, Lighting, Windows
Community & HOA
Community
- Features: Trails/Paths
Location
- Region: Boonville
Financial & listing details
- Price per square foot: $236/sqft
- Tax assessed value: $267,500
- Annual tax amount: $9,900
- Date on market: 4/8/2026
- Listing terms: Cash,Conventional,VA Loan
Estimated market value
$1,119,700
$1.06M - $1.18M
$4,488/mo
Price history
| Date | Event | Price |
|---|---|---|
| 7/7/2026 | Price change | $1,199,900-4%$236/sqft |
Source:  NYSAMLSs #S1672077 Report a problem NYSAMLSs #S1672077 Report a problem | ||
| 4/8/2026 | Listed for sale | $1,249,900$246/sqft |
Source: NYSAMLSs #S1672077 Report a problem | ||
Public tax history
Tax history is unavailable.
Monthly payment
Climate risks
Neighborhood: 13309
Nearby schools
GreatSchools rating
- 7/10Boonville Elementary SchoolGrades: PK-5Distance: 2.1 mi
- 3/10Adirondack Middle SchoolGrades: 6-8Distance: 2.3 mi
- 6/10Adirondack High SchoolGrades: 9-12Distance: 2.3 mi
Schools provided by the listing agent
- District: Adirondack
Source: NYSAMLSs. This data may not be complete. We recommend contacting the local school district to confirm school assignments for this home.
- $46,667-- bd-- ba-- sqftDevoe Rd, Boonville, NY 13309Off Market
- $230,3003 bd1 ba1k sqft3141 Devoe Rd, Boonville, NY 13309Off Market
- $225,2003 bd1 ba1.4k sqft3396 Devoe Rd, Boonville, NY 13309Off Market
- $366,2003 bd3 ba1.8k sqft3440 Devoe Rd, Boonville, NY 13309Off Market
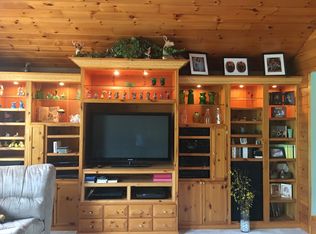
- $126,1673 bd1 ba1.3k sqft3452 Devoe Rd, Boonville, NY 13309Off Market
- $126,1673 bd1 ba1.3k sqft3452 Devoe Rd, Boonville, NY 13309Off Market
- $126,1673 bd1 ba1.3k sqft3452 Devoe Rd, Boonville, NY 13309Off Market
- $126,1673 bd1 ba1.3k sqft3452 Devoe Rd, Boonville, NY 13309Off Market
A local agent can set up tours, give advice and negotiate with sellers.
Similar homes
- $625,0007 bd4 ba3.5k sqft134 Erwin St, Boonville, NY 13309For Sale
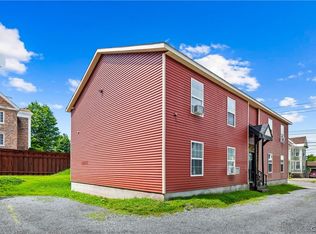
 MLS ID #S1704398, Jerry Almas, Listing by: Brockway-Carpenter Real Estate LLC. NYSAMLSs
 - $699,0003 bd5 ba3.6k sqft10003 Welsh District Rd, Remsen, NY 13438For Sale
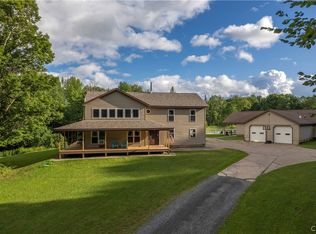 MLS ID #S1705170, Joseph A. McHarris, Listing by: Coldwell Banker Sexton Real Estate. NYSAMLSs
 - $639,0005 bd2 ba2.7k sqft9173 Fraser Rd, Holland Patent, NY 13354For Sale
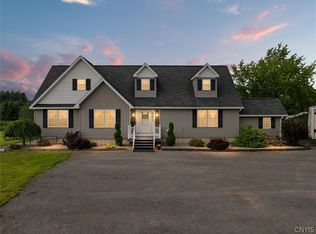 MLS ID #S1698323, Lisa Anken, Listing by: Lawless Real Estate. NYSAMLSs
 - $619,0004 bd3 ba3.6k sqft996 Lone Pine Dr, Forestport, NY 13338For Sale
 MLS ID #S1643855, Paul F. Sacco, Listing by: Acropolis Realty Group LLC. NYSAMLSs
 - $889,0004 bd4 ba2.9k sqft5512 Pine Wood Dr, Greig, NY 13345New ConstructionMLS ID #206529, Heather Timm Keen, Listing by: Timm Associates Sothebys International Realty. ACVMLS
- $1,790,0006 bd3 ba3.1k sqft6381 Martin Dr, Rome, NY 13440For SaleMLS ID #S1670748, Michael J Miner, Listing by: Miner Realty & Prop Management. NYSAMLSs
- $799,9004 bd3 ba2.6k sqft6620 Procrastination Dr, Ava, NY 13303For SaleMLS ID #S1674070, Lori A. Frieden, Listing by: Coldwell Banker Faith Properties R. NYSAMLSs
