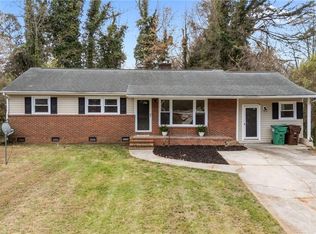
Opportunity and location come together with this one-story home situated on approximately 1.4 acres in Jamestown. Features LVP flooring and a Trex deck with vinyl railings—perfect for relaxing and enjoying the spacious property. With a little vision and some hands-on know-how, there’s plenty of potential to make this home your own or add it to your investment portfolio. Conveniently located near downtown Jamestown, shopping, grocery stores, and dining, with easy access to I-85 and Jamestown Parkway. A great opportunity for those looking for land, convenience, and potential in Jamestown! Front bedroom has soft spots in flooring from previous water intrusion. Bath #2 not in use; water shut off due to leak. leak under kitchen sink. Shared gravel driveway; no road maintenance agreement. Property also has frontage on state-maintained Dillon Rd. No permits found on record for room additions. Abandoned oil tank. New well pump and bladder-2022. Property sold AS-IS. No FHA/VA financing.
Pending
$175,000
3421 Dillon Rd, Jamestown, NC 27282
3beds
1,169sqft
Stick/Site Built, Residential, Single Family Residence
Built in 1948
1.41 Acres Lot
$172,800 Zestimate®
$--/sqft
$-- HOA
What's special
Spacious propertyLvp flooring
- 35 days
- 159
- 8
Likely to sell faster than
Zillow last checked:
Listing updated:
Listed by:
Jamie Harrelson 336-889-9192,
Berkshire Hathaway Home services
Source: Triad MLS,MLS#: 1233345
Facts & features
Interior
Bedrooms & bathrooms
- Bedrooms: 3
- Bathrooms: 2
- Full bathrooms: 2
- Main level bathrooms: 2
Primary bedroom
- Level: Main
- Dimensions: 13.58 x 11.33
Bedroom 2
- Level: Main
- Dimensions: 11.33 x 10.33
Bedroom 3
- Level: Main
- Dimensions: 11.33 x 10.33
Breakfast
- Level: Main
- Dimensions: 7.25 x 7.42
Den
- Level: Main
- Dimensions: 13.67 x 11
Kitchen
- Level: Main
- Dimensions: 8.17 x 7.42
Laundry
- Level: Main
- Dimensions: 5.25 x 2.58
Living room
- Level: Main
- Dimensions: 16.5 x 13.75
Heating
- Forced Air, Natural Gas
Cooling
- Central Air
Appliances
- Included: Exhaust Fan, Free-Standing Range, Electric Water Heater
- Laundry: Dryer Connection, Main Level, Washer Hookup
Features
- Ceiling Fan(s), Dead Bolt(s)
- Flooring: Carpet, Vinyl
- Basement: Crawl Space
- Attic: Pull Down Stairs
- Number of fireplaces: 1
- Fireplace features: Living Room
Interior area
- Total structure area: 1,169
- Total interior livable area: 1,169 sqft
- Finished area above ground: 1,169
Property
Parking
- Parking features: Driveway, Gravel
- Has uncovered spaces: Yes
Features
- Levels: One
- Stories: 1
- Patio & porch: Porch
- Pool features: None
- Fencing: None
Lot
- Size: 1.41 Acres
- Dimensions: 82 x 546 x 84 x 242 x 99 x 313
- Features: Cleared, Not in Flood Zone
Details
- Parcel number: 0160606
- Zoning: RS-15
- Special conditions: Owner Sale
Construction
Type & style
- Home type: SingleFamily
- Architectural style: Ranch
- Property subtype: Stick/Site Built, Residential, Single Family Residence
Materials
- Vinyl Siding
Condition
- Year built: 1948
Utilities & green energy
- Sewer: Septic Tank
- Water: Well
Community & HOA
Community
- Security: Smoke Detector(s)
HOA
- Has HOA: No
Location
- Region: Jamestown
Financial & listing details
- Tax assessed value: $86,300
- Annual tax amount: $774
- Date on market: 8/26/2026
- Cumulative days on market: 13 days
- Listing agreement: Exclusive Right To Sell
- Listing terms: Cash,Conventional
Estimated market value
$172,800
$164,000 - $181,000
$1,511/mo
Price history
| Date | Event | Price |
|---|---|---|
| 8/29/2026 | Pending sale | $175,000 |
Source:  Triad MLS #1233345 Report a problem Triad MLS #1233345 Report a problem | ||
| 8/26/2026 | Listed for sale | $175,000+276.3% |
Source: Triad MLS #1233345 Report a problem | ||
| 6/18/2004 | Sold | $46,500$40/sqft |
Source: Public Record Report a problem | ||
Public tax history
| Year | Property taxes | Tax assessment |
|---|---|---|
| 2025 | $775 +3.5% | $86,300 |
| 2024 | $749 | $86,300 |
| 2023 | $749 | $86,300 |
| 2022 | $749 +33.6% | $86,300 +33.6% |
| 2021 | $561 +27.2% | $64,600 +24.7% |
| 2018 | $441 -19.8% | $51,800 |
| 2017 | $550 | $51,800 -19.1% |
| 2016 | $550 | $64,000 |
| 2015 | $550 -2.2% | $64,000 |
| 2014 | $562 | $64,000 |
| 2013 | -- | $64,000 |
| 2012 | -- | $64,000 +10.2% |
| 2011 | -- | $58,100 |
| 2010 | -- | $58,100 |
| 2004 | -- | $58,100 +23.4% |
| 2002 | -- | $47,100 |
| 2001 | -- | $47,100 |
Find assessor info on the county website
Monthly payment
Est. payment
Payment breakdown
Explore the cost of this home by adjusting the details. Changes won't be saved.Climate risks
Neighborhood: 27282
Nearby schools
Schools provided by the listing agent
- Elementary: Jamestown
- Middle: Jamestown
- High: Ragsdale
Source: Triad MLS. This data may not be complete. We recommend contacting the local school district to confirm school assignments for this home.
Similar homes
- $175,0003 bd2 ba1.2k sqft106 Crestwood Cir, High Point, NC 27260For Sale

 MLS ID #1230553, Erin Sikes. Triad MLS
 - $164,9003 bd1 ba1.2k sqft351 S Scientific St, High Point, NC 27260For Sale
 MLS ID #1224683, Katie Trenerowski. Triad MLS
 - $185,0003 bd2 ba1.4k sqft1108 Dartmouth Ave, High Point, NC 27260For Sale
 MLS ID #1234705, Tonya Farlow Bennett. Triad MLS
 - $160,9003 bd2 ba1.4k sqft500 Clover Dr, High Point, NC 27262For Sale
 MLS ID #1229015, Janet Vences. Triad MLS
 - $139,9003 bd1 ba1.6k sqft300 New St, High Point, NC 27260For SaleMLS ID #1233821, Kimberly Gonzalez. Triad MLS
- $165,0003 bd1 ba1k sqft1602 Larkin St, High Point, NC 27262For SaleMLS ID #1219900, Tara Hargrove. Triad MLS
- $192,6003 bd1 ba985 sqft500 Player Dr, High Point, NC 27260For SaleMLS ID #1234952, Wilvyn Rivera. Triad MLS
- $245,0003 bd2 ba1.2k sqft4032 Sherry Ct, Jamestown, NC 27282For SaleMLS ID #1222609, Lauren Gibson. Triad MLS
- $189,9003 bd1 ba1.1k sqft1313 Prescott Pl, High Point, NC 27262For SaleMLS ID #1231662, Karen Kimrey. Triad MLS
- $260,0003 bd1 ba1k sqft2205 Cardinal Dr, Jamestown, NC 27282For SaleMLS ID #1233472, Nadia Avery. Triad MLS
- $165,0003 bd1 ba1.1k sqft307 Vail Ave, High Point, NC 27260For SaleMLS ID #1235220, Jamie Sienko. Triad MLS
- $169,0003 bd2 ba1k sqft813 Young St, Thomasville, NC 27360For SaleMLS ID #1233376, Carmicia Booth. Triad MLS
- $142,0002 bd1 ba929 sqft300 Druid St, High Point, NC 27265For SaleMLS ID #1230548, Cameron Lovelace. Triad MLS
- $199,9003 bd2 ba1.1k sqft5085 Fairview Church Rd, Trinity, NC 27370For SaleMLS ID #1233875, Carmen Kiziah. Triad MLS
- $129,9992 bd1 ba1k sqft921 Gordon St, High Point, NC 27260For SaleMLS ID #1233919, Chris Robinson. Triad MLS
- $207,5002 bd2 ba1.1k sqft1410 Wiltshire St, High Point, NC 27265For SaleMLS ID #1218952, Adriane Witcher. Triad MLS
- $180,0003 bd1 ba1.4k sqft2102 Bothwell St, Greensboro, NC 27401For SaleMLS ID #1236585, Randy Nguyen. Triad MLS
- $170,0003 bd2 ba1k sqft302 Goforth Dr, Thomasville, NC 27360For SaleMLS ID #1231640, Ashmit Gurung. Triad MLS
- $194,9002 bd1 ba1.1k sqft2915 Moser Rd, Greensboro, NC 27406For SaleMLS ID #1231000, Taran Thapa. Triad MLS
- $169,9002 bd1 ba800 sqft323 Avery Ave, High Point, NC 27265For SaleMLS ID #1233481, Clement Little. Triad MLS
