Discover the perfect blend of luxury and functionality in this beautifully appointed 5-bedroom, 4-bathroom home, ideally situated on a premium walkout lot with breathtaking mountain and lake views from the expansive deck! Boasting over 5,300 finished square feet, this stunning residence offers abundant space, style, and thoughtful design throughout. From the moment you step inside, you’ll be captivated by the dramatic two-story foyer with an elegant curved staircase leading to a vaulted, sun-drenched great room seamlessly connected to a chef’s kitchen with a large center island. This open-concept main level is perfectly suited for relaxed living and refined entertaining. A private office with French doors at the front of the home provides an ideal sanctuary for remote work or quiet reflection. The chef’s kitchen features rich cabinetry, granite counters, tile backsplash, KitchenAid stainless appliances, an expansive walk-in pantry, generous butler’s pantry area, ample storage, and a cozy dining nook—all flowing into the living and dining spaces for effortless hosting. The main level also includes a versatile bedroom and full bath, ideal as a second office, playroom, or guest suite. Upstairs, retreat to your luxurious primary suite with a tray ceiling, spa-inspired bath with granite counters, oversized soaking tub, HUGE walk-in closet, and direct access to the upper-level laundry. Two additional bedrooms and a cozy loft offer flexibility for family or guests. The fully finished basement is an entertainer’s dream with space for a game area, movie nights, and a bespoke wet bar—plus a guest bedroom, full bath, and large storage area. Outdoors, enjoy panoramic views from the expansive deck overlooking patios and entertaining areas—perfect for summer BBQs. This home beautifully combines space, style, and an unbeatable location! New roof & exterior paint in 2024, New hot water heater 2023. Wonderful Fallbrook Farms community park a few streets away & loved by everyone!
Sold for $848,500
$848,500
3421 E 143rd Drive, Thornton, CO 80602
5beds
5,368sqft
Single Family Residence
Built in 2015
7,150 Square Feet Lot
$823,900 Zestimate®
$158/sqft
$3,897 Estimated rent
Home value
$823,900
$766,000 - $882,000
$3,897/mo
Zestimate® history
Owner options
List your home for rent
$3,897/mo
Rent Zestimate®
Find your next renter with Zillow Rental Manager. Plus, with online applications, you can quickly screen prospective tenants – for free.
$3,897/mo
Rent Zestimate®
Refinance and save
$4,133/mo
Est. payment
Refinancing to a lower rate could help reduce your monthly payments and save thousands over the life of the loan.
$4,133/mo
Est. payment
Explore your selling options
Work with a Zillow partner agent
Leverage their expertise and Zillow's premium Showcase listings to get your home seen by more buyers.
Get startedList with your own agent
Get your home in front of millions of buyers by listing it on Zillow.
Learn how to do itSell it yourself
Take full control of how buyers see your home on Zillow by listing For Sale by Owner (FSBO).
List your homeWhat's special
Panoramic viewsSpa-inspired bathCozy loftPremium walkout lotUpper-level laundryExpansive deckLuxurious primary suite
Zillow last checked:
Listing updated:
Listed by:
David Stein 720-341-5410 dave@breslinteam.com,
RE/MAX Alliance
Bought with:
Bill White, 100023468
MB Hat Trick Properties
Source: REcolorado as distributed by MLS GRID,MLS#: 4541346
Facts & features
Interior
Bedrooms & bathrooms
- Bedrooms: 5
- Bathrooms: 4
- Full bathrooms: 2
- 3/4 bathrooms: 2
- Main level bathrooms: 1
- Main level bedrooms: 1
Primary bedroom
- Description: Tray Ceiling - Carpet
- Level: Upper
- Area: 291.45 Square Feet
- Dimensions: 14.5 x 20.1
Bedroom
- Description: Carpet
- Level: Upper
- Area: 247.16 Square Feet
- Dimensions: 14.8 x 16.7
Bedroom
- Description: Carpet
- Level: Upper
- Area: 128.62 Square Feet
- Dimensions: 10.9 x 11.8
Bedroom
- Description: Carpet
- Level: Basement
- Area: 267.86 Square Feet
- Dimensions: 11.8 x 22.7
Bedroom
- Description: Carpet
- Level: Main
- Area: 131.61 Square Feet
- Dimensions: 10.7 x 12.3
Primary bathroom
- Description: Tile Floors
- Level: Upper
- Area: 175.26 Square Feet
- Dimensions: 12.7 x 13.8
Bathroom
- Description: Tile Floors
- Level: Upper
- Area: 59.28 Square Feet
- Dimensions: 5.2 x 11.4
Bathroom
- Description: Lvp Floors
- Level: Basement
- Area: 86 Square Feet
- Dimensions: 8.6 x 10
Bathroom
- Description: Tile Floors
- Level: Main
- Area: 40.8 Square Feet
- Dimensions: 5.1 x 8
Dining room
- Description: Wood Floors
- Level: Main
- Area: 180.84 Square Feet
- Dimensions: 13.2 x 13.7
Great room
- Description: Wood Floors
- Level: Main
- Area: 426.53 Square Feet
- Dimensions: 19.3 x 22.1
Kitchen
- Description: Wood Floors
- Level: Main
- Area: 220.57 Square Feet
- Dimensions: 13.7 x 16.1
Laundry
- Description: Vinyl
- Level: Upper
- Area: 42.92 Square Feet
- Dimensions: 5.8 x 7.4
Loft
- Description: Carpet
- Level: Upper
- Area: 236.25 Square Feet
- Dimensions: 13.5 x 17.5
Media room
- Description: Lvp Floors
- Level: Basement
- Area: 827.13 Square Feet
- Dimensions: 23.7 x 34.9
Office
- Description: Carpet
- Level: Main
- Area: 143.88 Square Feet
- Dimensions: 10.9 x 13.2
Heating
- Forced Air, Natural Gas
Cooling
- Air Conditioning-Room
Appliances
- Included: Cooktop, Dishwasher, Disposal, Double Oven, Gas Water Heater, Microwave, Range Hood, Refrigerator, Water Softener
Features
- Ceiling Fan(s), Five Piece Bath, Granite Counters, High Ceilings, Jack & Jill Bathroom, Kitchen Island, Open Floorplan, Primary Suite, Radon Mitigation System, Sound System, Walk-In Closet(s), Wet Bar
- Flooring: Carpet, Tile, Wood
- Windows: Double Pane Windows, Window Coverings, Window Treatments
- Basement: Finished
- Number of fireplaces: 1
- Fireplace features: Great Room
Interior area
- Total structure area: 5,368
- Total interior livable area: 5,368 sqft
- Finished area above ground: 3,528
- Finished area below ground: 1,500
Property
Parking
- Total spaces: 3
- Parking features: Concrete, Insulated Garage, Tandem
- Attached garage spaces: 3
Features
- Levels: Two
- Stories: 2
- Patio & porch: Deck, Patio
- Exterior features: Private Yard
- Fencing: Full
- Has view: Yes
- View description: Lake, Mountain(s)
- Has water view: Yes
- Water view: Lake
Lot
- Size: 7,150 Square Feet
- Features: Landscaped, Sprinklers In Front, Sprinklers In Rear
Details
- Parcel number: R0186696
- Zoning: SFR
- Special conditions: Standard
Construction
Type & style
- Home type: SingleFamily
- Property subtype: Single Family Residence
Materials
- Frame
- Foundation: Slab
- Roof: Composition
Condition
- Year built: 2015
Details
- Builder name: Meritage Homes
Utilities & green energy
- Electric: 110V, 220 Volts
- Sewer: Public Sewer
- Water: Public
- Utilities for property: Cable Available, Electricity Connected, Natural Gas Connected
Community & HOA
Community
- Subdivision: Fallbrook Farms
HOA
- Has HOA: Yes
- Amenities included: Park, Playground
- HOA fee: $100 monthly
- HOA name: Fallbrook HOA - Hammersmith
- HOA phone: 303-980-0700
Location
- Region: Thornton
Financial & listing details
- Price per square foot: $158/sqft
- Tax assessed value: $830,000
- Annual tax amount: $5,203
- Date on market: 4/25/2025
- Listing terms: Cash,Conventional
- Exclusions: Washer & Dryer; Wall Mounted Tv's But Tv Mounting Brackets To Stay; Gas Grill On Lower Patio;freestanding Wine Frig In Kitchen;
- Ownership: Individual
- Electric utility on property: Yes
- Road surface type: Paved
Price history
| Date | Event | Price |
|---|---|---|
| 7/3/2025 | Sold | $848,500$158/sqft |
Source:  REcolorado as distributed by MLS GRID #4541346 Report a problem REcolorado as distributed by MLS GRID #4541346 Report a problem | ||
| 6/2/2025 | Pending sale | $848,500$158/sqft |
Source: REcolorado as distributed by MLS GRID #4541346 Report a problem | ||
| 5/28/2025 | Price change | $848,500-3%$158/sqft |
Source: REcolorado as distributed by MLS GRID #4541346 Report a problem | ||
| 5/22/2025 | Price change | $874,900-2.7%$163/sqft |
Source: REcolorado as distributed by MLS GRID #4541346 Report a problem | ||
| 5/8/2025 | Listed for sale | $899,000$167/sqft |
Source: REcolorado as distributed by MLS GRID #4541346 Report a problem | ||
| 4/27/2025 | Pending sale | $899,000$167/sqft |
Source: REcolorado as distributed by MLS GRID #4541346 Report a problem | ||
| 4/25/2025 | Listed for sale | $899,000+1.4%$167/sqft |
Source: REcolorado as distributed by MLS GRID #4541346 Report a problem | ||
| 8/4/2022 | Sold | $887,000+54.8%$165/sqft |
Source: Public Record Report a problem | ||
| 11/21/2017 | Sold | $573,000+0.8%$107/sqft |
Source: Agent Provided Report a problem | ||
| 2/29/2016 | Sold | $568,282$106/sqft |
Source: Public Record Report a problem | ||
Public tax history
| Year | Property taxes | Tax assessment |
|---|---|---|
| 2025 | $5,203 +1% | $51,880 -3.9% |
| 2024 | $5,150 -2.3% | $53,990 |
| 2023 | $5,272 -19% | $53,990 +30.6% |
| 2022 | $6,508 | $41,350 -2.8% |
| 2021 | -- | $42,540 -3.5% |
| 2020 | $6,761 | $44,100 -0.2% |
| 2019 | $6,761 +4.8% | $44,170 +7.8% |
| 2018 | $6,450 | $40,980 |
| 2017 | $6,450 | $40,980 +54.6% |
| 2016 | -- | $26,510 |
Find assessor info on the county website
Neighborhood: Fallbrook Farms
Nearby homes
- $710,8003 bd2 ba3k sqft3441 E 143rd Dr, Thornton, CO 80602Off Market
- $717,5003 bd3 ba2.3k sqft3401 E 143rd Dr, Thornton, CO 80602Off Market
- $777,6004 bd3 ba3.3k sqft3461 E 143rd Dr, Thornton, CO 80602Off Market

- $845,8005 bd5 ba5k sqft3381 E 143rd Dr, Thornton, CO 80602Off Market
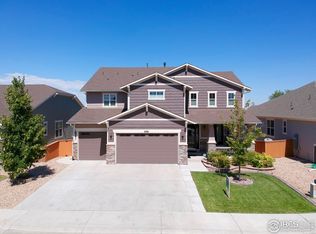
- $728,7004 bd3 ba3.3k sqft3402 E 143rd Dr, Thornton, CO 80602Off Market
- $836,1005 bd5 ba3.3k sqft3422 E 143rd Dr, Thornton, CO 80602Off Market
- $758,8005 bd3 ba2.3k sqft3481 E 143rd Dr, Thornton, CO 80602Off Market
- $735,6004 bd4 ba3.3k sqft3382 E 143rd Dr, Thornton, CO 80602Off Market
Nearby schools
GreatSchools rating
- 6/10Prairie Hills Elementary SchoolGrades: K-5Distance: 0.7 mi
- 7/10Rocky Top Middle SchoolGrades: 6-8Distance: 0.6 mi
- 8/10Horizon High SchoolGrades: 9-12Distance: 1.5 mi
Schools provided by the listing agent
- Elementary: Prairie Hills
- Middle: Rocky Top
- High: Horizon
- District: Adams 12 5 Star Schl
Source: REcolorado as distributed by MLS GRID. This data may not be complete. We recommend contacting the local school district to confirm school assignments for this home.
Get a cash offer in 3 minutes
Find out how much your home could sell for in as little as 3 minutes with a no-obligation cash offer.
Estimated market value
$823,900
Get a cash offer in 3 minutes
Find out how much your home could sell for in as little as 3 minutes with a no-obligation cash offer.
Estimated market value
$823,900
- Colorado
- Adams County
- Thornton
- 80602
- Fallbrook Farms
- 3421 E 143rd Drive
Nearby cities
Nearby neighborhoods
Nearby zip codes
Other Thornton Topics
