Classic Farmhouse Charm, Modern Updates & Room to Spread Out! Situated on .45 acres in the Mead School District, this 3-bedroom, 2-bath home offers space and flexibility with no HOA or CC&Rs! Enjoy the charming covered front porch, spacious living room and main-floor primary suite with private bath. Updated kitchen features a breakfast bar, dining area and pantry. Remodeled in 2010 with updated bathrooms, kitchen, 90% efficient gas furnace, updated lighting and mostly vinyl windows. Upstairs and downstairs rec rooms offer flexible living space. NEW 2026 roof, fresh exterior paint and some new siding! Main-floor laundry and mudroom off the extra-deep attached 2-car garage. PLUS a detached 48' x 24' FOUR-BAY SHOP built in 2004 with concrete floor, perfect for vehicles, hobbies and storage! Main-floor laundry with mud room off garage. Enjoy a spacious yard with sprinkler system, RV parking with room to roam. A wonderful blend of farmhouse character, modern conveniences and space to make your own!
Active
$400,000
3421 E Appleyard Ct, Mead, WA 99021
3beds
2baths
1,975sqft
Single Family Residence
Built in 1940
0.45 Acres Lot
$393,100 Zestimate®
$203/sqft
$-- HOA
What's special
Updated kitchenUpdated bathroomsUpdated lightingSome new sidingBreakfast barDining areaCharming covered front porch
- 2 days
- 787
- 125
Likely to sell faster than
Zillow last checked:
Listing updated:
Listed by:
Todd Grubb Phone:509-999-1796,
Keller Williams Spokane - Main
Source: SMLS as distributed by MLS GRID,MLS#: 202627122
Facts & features
Interior
Bedrooms & bathrooms
- Bedrooms: 3
- Bathrooms: 2
Basement
- Level: Basement
First floor
- Level: First
- Area: 900 Square Feet
Other
- Level: Second
- Area: 400 Square Feet
Heating
- Forced Air, Baseboard
Appliances
- Included: Free-Standing Range, Refrigerator, Microwave
Features
- Windows: Vinyl Frames
- Basement: Partial,Finished,Partially Finished,Rec/Family Area,Workshop
- Has fireplace: No
Interior area
- Total structure area: 1,975
- Total interior livable area: 1,975 sqft
Property
Parking
- Total spaces: 4
- Parking features: Attached, Detached, Open, RV Access/Parking, See Remarks, Oversized
- Garage spaces: 4
Accessibility
- Accessibility features: Ramp - Main Level
Features
- Levels: Two
- Stories: 2
- Fencing: Fenced Yard,Fenced
- Has view: Yes
- View description: Mountain(s), Territorial
Lot
- Size: 0.45 Acres
- Features: Sprinkler - Automatic, Sprinkler - Partial, Level, Corner Lot, Cul-De-Sac, Oversized Lot
Details
- Additional structures: Workshop, See Remarks
- Parcel number: 36033.0801
Construction
Type & style
- Home type: SingleFamily
- Architectural style: Traditional
- Property subtype: Single Family Residence
Materials
- Vinyl Siding
- Roof: Composition
Condition
- New construction: No
- Year built: 1940
Community & HOA
HOA
- Has HOA: No
Location
- Region: Mead
Financial & listing details
- Price per square foot: $203/sqft
- Tax assessed value: $350,900
- Annual tax amount: $3,646
- Date on market: 11/17/2026
- Listing terms: FHA,VA Loan,Conventional,Cash
- Road surface type: Paved
Estimated market value
$393,100
$373,000 - $413,000
$1,868/mo
Price history
| Date | Event | Price |
|---|---|---|
| 11/17/2026 | Listed for sale | $400,000+321.1%$203/sqft |
Source:  SMLS as distributed by MLS GRID #202627122 Report a problem | ||
| 8/11/2010 | Sold | $95,000$48/sqft |
Source: SMLS as distributed by MLS GRID #201015194 Report a problem | ||
| 7/9/2010 | Listed for sale | $95,000$48/sqft |
Source: Cheney Realty, Inc. #201015194 Report a problem | ||
| 4/2/2010 | Listing removed | $95,000$48/sqft |
Source: Cheney Realty, Inc. #201015194 Report a problem | ||
| 3/27/2010 | Listed for sale | $95,000-34.7%$48/sqft |
Source: Cheney Realty, Inc. #201015194 Report a problem | ||
| 10/6/2009 | Sold | $145,406-5.8%$74/sqft |
Source: Public Record Report a problem | ||
| 6/9/2004 | Sold | $154,289+124%$78/sqft |
Source: Public Record Report a problem | ||
| 6/6/2002 | Sold | $68,894$35/sqft |
Source: Public Record Report a problem | ||
Public tax history
| Year | Property taxes | Tax assessment |
|---|---|---|
| 2025 | $3,647 +4% | $350,900 +3.8% |
| 2024 | $3,508 +11.4% | $338,100 +0.4% |
| 2023 | $3,150 +1.1% | $336,800 +1.9% |
| 2022 | $3,115 +23.5% | $330,500 +42% |
| 2021 | $2,522 +9.2% | $232,700 +24.5% |
| 2020 | $2,309 +8.9% | $186,900 +6.9% |
| 2019 | $2,120 | $174,900 -1.6% |
| 2018 | $2,120 -15.8% | $177,800 +20.2% |
| 2017 | $2,518 +20.3% | $147,900 -0.1% |
| 2016 | $2,093 +1.2% | $148,000 +1.7% |
| 2015 | $2,069 | $145,500 +17.8% |
| 2014 | $2,069 | $123,500 |
| 2013 | $2,069 +26.3% | -- |
| 2011 | $1,639 -6.6% | -- |
| 2010 | $1,755 | -- |
| 2009 | $1,755 +20.4% | -- |
| 2008 | $1,457 | -- |
| 2007 | $1,457 +26.7% | $114,300 |
| 2005 | $1,151 -66.1% | -- |
| 2004 | $3,393 +202.3% | -- |
| 2003 | $1,123 | -- |
| 2002 | $1,123 +4.3% | -- |
| 2001 | $1,076 -6.6% | $63,800 |
| 1999 | $1,151 | $63,800 |
Find assessor info on the county website
Monthly payment
Est. payment
Payment breakdown
Explore the cost of this home by adjusting the details. Changes won't be saved.Climate risks
Neighborhood: 99021
Nearby schools
Schools provided by the listing agent
- Elementary: Meadow Ridge
- Middle: Mountainside
- High: Mt Spokane
- District: Mead
Source: SMLS as distributed by MLS GRID. This data may not be complete. We recommend contacting the local school district to confirm school assignments for this home.

Similar homes
- $429,9993 bd2 ba1.8k sqft4105 E Center Rd, Mead, WA 99021For Sale
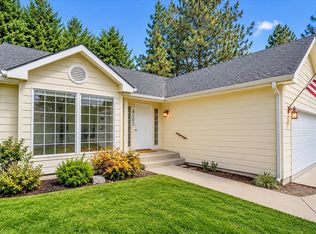 MLS ID #202625341, Lisa Tawney, Amplify Real Estate Services. SMLS as distributed by MLS GRID
- $350,0003 bd1 ba1k sqft2711 E Wilson Ave, Mead, WA 99021For Sale
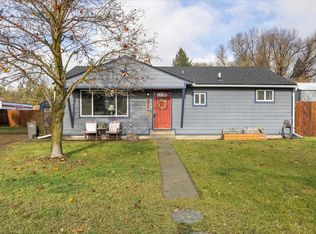 MLS ID #202627011, Marie Pence, Windermere North. SMLS as distributed by MLS GRID
- $389,0004 bd3 ba2.1k sqft3622 E 1st Ave, Mead, WA 99021For Sale
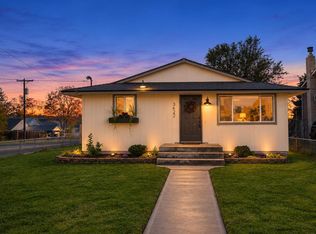 MLS ID #202626759, Yelena Lepekhin, CENTURY 21 Beutler & Associates. SMLS as distributed by MLS GRID
- $514,9504 bd3 ba2.4k sqft14418 N Chronicle St, Mead, WA 99021For Sale
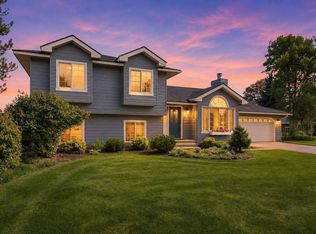 MLS ID #202627089, Kelly Hettinger, Amplify Real Estate Services. SMLS as distributed by MLS GRID
