Welcome to this stunning golf course home located in the prestigious Highlands Ridge Community. This spacious property boasts new appliances, plantation blinds and high ceilings. When you step into this home, the first thing you'll notice is the large foyer with its high ceilings and crown molding. As you make your way through the house, you'll discover a guest bedroom with a private bathroom, perfect for hosting friends or family members in comfort and style. The second bedroom is currently doubling as a sewing room, perfect for any crafter. The spacious master suite boasts enough room to relax and unwind after a long day, complete with a luxurious ensuite bathroom. And for those days when work can't be left behind, there's a dedicated office. This home boasts a ton of closet space in every room. The enclosed lanai offers a peaceful retreat for enjoying a morning cup of coffee or relaxing with a good book. Step outside onto the large outdoor deck and soak up some sunshine while hosting a BBQ with friends and family. Whether you're into golf, crafting, reading, or simply soaking up the fresh air, this home has all the amenities to help you make the most out of every moment in true Florida style. Beyond the comforts of home, the vibrant Highlands Ridge community has a ton of activities and amenities to fill your days with joy and activity. The North Course golf course features a charming clubhouse complete with an Irish Pub Restaurant. Community features also include a pool, tennis courts, pickleball, shuffleboard, and bocce ball courts ready for friendly games or fierce competitions. Highlands Ridge is just a short drive away from downtown Sebring and its famous circle, perfect for an afternoon stroll, and local eateries offering delicious bites. Don't delay, schedule your showing today!
Sold for $350,000
$350,000
3421 E Glen Eagles Dr, Avon Park, FL 33825
3beds
2,594sqft
Single Family Residence
Built in 1999
9,147 Square Feet Lot
$341,000 Zestimate®
$135/sqft
$1,979 Estimated rent
Home value
$341,000
$324,000 - $358,000
$1,979/mo
Zestimate® history
Owner options
List your home for rent
$1,979/mo
Rent Zestimate®
Find your next renter with Zillow Rental Manager. Plus, with online applications, you can quickly screen prospective tenants – for free.
$1,979/mo
Rent Zestimate®
Refinance and save
$2,628/mo
Est. payment
Refinancing to a lower rate could help reduce your monthly payments and save thousands over the life of the loan.
$2,628/mo
Est. payment
Explore your selling options
Work with a Zillow partner agent
Leverage their expertise and Zillow's premium Showcase listings to get your home seen by more buyers.
Get startedList with your own agent
Get your home in front of millions of buyers by listing it on Zillow.
Learn how to do itSell it yourself
Take full control of how buyers see your home on Zillow by listing For Sale by Owner (FSBO).
List your homeWhat's special
Tennis courtsDedicated officeHigh ceilingsNew appliancesSpacious master suiteBocce ball courtsPlantation blinds
Zillow last checked:
Listing updated:
Listed by:
Kim Best,
Lokation
Bought with:
Johanna Gutierrez, 3134571
BHHS Florida Properties Group
Source: HFMLS,MLS#: 325784Originating MLS: Heartland Association Of Realtors
Facts & features
Interior
Bedrooms & bathrooms
- Bedrooms: 3
- Bathrooms: 2
- Full bathrooms: 2
Primary bedroom
- Level: Main
- Dimensions: 19 x 13
Bedroom 2
- Level: Main
- Dimensions: 14 x 12
Bedroom 3
- Level: Main
- Dimensions: 17 x 14
Primary bathroom
- Level: Main
- Dimensions: 20 x 9
Bathroom 1
- Level: Main
- Dimensions: 9 x 8
Breakfast room nook
- Level: Main
- Dimensions: 13 x 9
Dining room
- Level: Main
- Dimensions: 12 x 11
Foyer
- Level: Main
- Dimensions: 9 x 7
Kitchen
- Level: Main
- Dimensions: 14 x 13
Laundry
- Level: Main
- Dimensions: 7 x 6
Living room
- Level: Main
- Dimensions: 21 x 18
Office
- Level: Main
- Dimensions: 13 x 11
Porch
- Level: Main
- Dimensions: 17 x 10
Heating
- Central, Electric
Cooling
- Central Air, Electric
Appliances
- Included: Dryer, Dishwasher, Microwave, Oven, Range, Refrigerator, Washer
Features
- Ceiling Fan(s), Cathedral Ceiling(s), High Ceilings, Unfurnished, Vaulted Ceiling(s)
- Flooring: Laminate, Simulated Wood, Tile
Interior area
- Total structure area: 3,188
- Total interior livable area: 2,594 sqft
Property
Parking
- Parking features: Garage, Golf Cart Garage, Garage Door Opener
- Garage spaces: 2
Features
- Levels: One
- Stories: 1
- Patio & porch: Rear Porch, Enclosed, Open
- Exterior features: Sprinkler/Irrigation
- Pool features: None, Community
- Has view: Yes
- View description: Golf Course
- Frontage type: Golf Course
- Frontage length: 100
Lot
- Size: 9,147 Square Feet
Details
- Additional parcels included: ,,
- Parcel number: C08342907000004220
- Zoning description: R1
- Special conditions: None
Construction
Type & style
- Home type: SingleFamily
- Architectural style: One Story
- Property subtype: Single Family Residence
Materials
- Block, Concrete, Stucco
- Roof: Shingle
Condition
- Resale
- Year built: 1999
Utilities & green energy
- Sewer: Public Sewer
- Water: Public
Community & HOA
Community
- Features: Clubhouse, Fitness Center, Golf, Golf Course Community, Pickleball, Pool, Shuffleboard, Tennis Court(s)
- Senior community: Yes
HOA
- Has HOA: Yes
- HOA fee: $271 monthly
Location
- Region: Avon Park
Financial & listing details
- Price per square foot: $135/sqft
- Tax assessed value: $299,991
- Annual tax amount: $2,252
- Date on market: 6/4/2026
- Cumulative days on market: 27 days
- Listing agreement: Exclusive Right To Sell
- Listing terms: Cash,Conventional,FHA,VA Loan
- Road surface type: Paved
Price history
| Date | Event | Price |
|---|---|---|
| 8/6/2026 | Sold | $350,000$135/sqft |
Source: HFMLS #325784 Report a problem | ||
| 7/1/2026 | Pending sale | $350,000$135/sqft |
Source: HFMLS #325784 Report a problem | ||
| 6/4/2026 | Listed for sale | $350,000-2.8%$135/sqft |
Source: HFMLS #325784 Report a problem | ||
| 4/8/2026 | Listing removed | $360,000$139/sqft |
Source: HFMLS #321998 Report a problem | ||
| 3/3/2026 | Price change | $360,000-1.4%$139/sqft |
Source: HFMLS #321998 Report a problem | ||
| 1/31/2026 | Listed for sale | $365,000-5.2%$141/sqft |
Source: HFMLS #321998 Report a problem | ||
| 1/30/2026 | Listing removed | $385,000$148/sqft |
Source: HFMLS #321392 Report a problem | ||
| 1/5/2026 | Listed for sale | $385,000$148/sqft |
Source: HFMLS #321392 Report a problem | ||
| 1/1/2026 | Listing removed | $385,000$148/sqft |
Source: HFMLS #318772 Report a problem | ||
| 10/2/2025 | Listed for sale | $385,000$148/sqft |
Source: HFMLS #318772 Report a problem | ||
| 10/1/2025 | Listing removed | $385,000$148/sqft |
Source: HFMLS #315740 Report a problem | ||
| 7/14/2025 | Price change | $385,000-6.1%$148/sqft |
Source: HFMLS #315740 Report a problem | ||
| 6/13/2025 | Listed for sale | $410,000-3.5%$158/sqft |
Source: HFMLS #315740 Report a problem | ||
| 6/13/2025 | Listing removed | $425,000$164/sqft |
Source: HFMLS #313071 Report a problem | ||
| 4/17/2025 | Price change | $425,000-1.2%$164/sqft |
Source: HFMLS #313071 Report a problem | ||
| 3/12/2025 | Listed for sale | $430,000$166/sqft |
Source: HFMLS #313071 Report a problem | ||
Public tax history
| Year | Property taxes | Tax assessment |
|---|---|---|
| 2025 | $2,252 +0.1% | $181,194 +2.9% |
| 2024 | $2,249 +2.8% | $176,087 +3% |
| 2023 | $2,187 +1.8% | $170,958 +3% |
| 2022 | $2,148 -0.6% | $165,979 +3% |
| 2021 | $2,161 +4.8% | $161,145 +1.4% |
| 2020 | $2,062 | $158,920 +2.3% |
| 2019 | -- | $155,347 +1.9% |
| 2018 | $2,016 +0.8% | $152,450 -12.8% |
| 2017 | $2,000 -12.5% | $174,855 +2.1% |
| 2016 | $2,285 -0.3% | $171,259 +0.7% |
| 2015 | $2,292 +1.2% | $170,069 |
| 2014 | $2,266 | -- |
| 2013 | -- | -- |
| 2012 | -- | -- |
| 2011 | -- | -- |
| 2010 | -- | -- |
| 2009 | -- | -- |
| 2008 | -- | -- |
| 2007 | -- | -- |
| 2006 | -- | -- |
| 2005 | -- | -- |
| 2004 | -- | -- |
| 2003 | -- | -- |
| 2002 | -- | -- |
| 2001 | -- | -- |
| 2000 | -- | -- |
Find assessor info on the county website
Neighborhood: 33825
Nearby homes
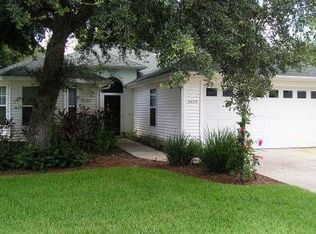
- $283,3003 bd2 ba2.2k sqft3425 E Glen Eagles Dr, Avon Park, FL 33825Off Market
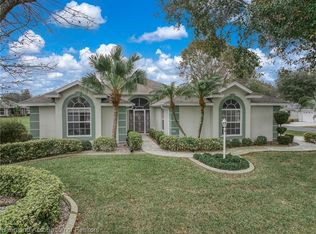
- $350,0003 bd2 ba2.4k sqft3500 E Glen Eagles Dr, Avon Park, FL 33825Sold
- $293,4003 bd2 ba1.7k sqft3104 S Prestwick Dr, Avon Park, FL 33825Off Market
- $284,2003 bd2 ba1.6k sqft3420 E Glen Eagles Dr, Avon Park, FL 33825Off Market

- $288,3003 bd2 ba1.6k sqft3417 E Glen Eagles Dr, Avon Park, FL 33825Off Market
- $264,9002 bd2 ba1.7k sqft3416 E Glen Eagles Dr, Avon Park, FL 33825Off Market
- $333,4002 bd2 ba3.4k sqft3501 E Glen Eagles Dr, Avon Park, FL 33825Off Market
- $279,3003 bd2 ba1.8k sqft3108 S Prestwick Dr, Avon Park, FL 33825Off Market
Nearby schools
GreatSchools rating
- 6/10Woodlawn Elementary SchoolGrades: PK-5Distance: 2.3 mi
- 5/10Hill-Gustat Middle SchoolGrades: 6-8,11-12Distance: 5.6 mi
- 4/10Avon Park High SchoolGrades: PK,9-12Distance: 5.6 mi
Get a cash offer in 3 minutes
Find out how much your home could sell for in as little as 3 minutes with a no-obligation cash offer.
Estimated market value
$341,000
Get a cash offer in 3 minutes
Find out how much your home could sell for in as little as 3 minutes with a no-obligation cash offer.
Estimated market value
$341,000
- Florida
- Highlands County
- Avon Park
- 33825
- 3421 E Glen Eagles Dr
