Skip main navigation
Off market
  • $245,100

    3421 E Penley Dr, Wichita, KS 67218

    4beds
    2baths
    2,170sqft
    SingleFamily
    Built in 1947
    8,276 Square Feet Lot
    $245,100 Zestimate®
    $113/sqft
    $1,670 Estimated rent

    Home value

    $245,100

    $223,000 - $267,000

    $1,670/mo

    Zestimate® history
    Loading
    Loading...

    Owner options

    List your home for rent

    $1,670/mo

    Rent Zestimate®

    Find your next renter with Zillow Rental Manager. Plus, with online applications, you can quickly screen prospective tenants – for free.

    Learn more

    $1,670/mo

    Rent Zestimate®

    Refinance and save

    $1,283/mo

    Est. payment

    Refinancing to a lower rate could help reduce your monthly payments and save thousands over the life of the loan.

    See today's rates

    $1,283/mo

    Est. payment

    Explore your selling options

    Work with a Zillow partner agent

    Leverage their expertise and Zillow's premium Showcase listings to get your home seen by more buyers.

    Get started

    List with your own agent

    Get your home in front of millions of buyers by listing it on Zillow.

    Learn how to do it

    Sell it yourself

    Take full control of how buyers see your home on Zillow by listing For Sale by Owner (FSBO).

    List your home

    What's special

    Nicely paintedRec roomRefinished bathroomGreat spaceSeparate entrancesGreat duplexFurnished kitchen

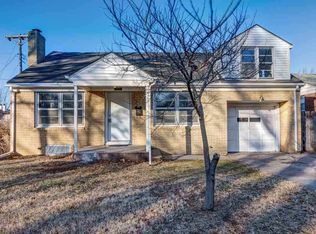
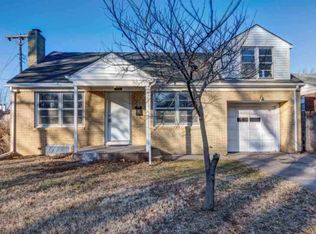
    Open House Sunday from 2-3 pm. Stop by 3421 E. Penley Drive, Wichita, KS and check out the Open House this Sunday! 4 BR 2 BA refinished. 2170 sq. feet with finished upstairs and down with large bedrooms, 2 kitchens up and down , finished basement rec room, and bathrooms. Great for family wanting a larger living space! By Via Christi/St. Joseph! Great duplex with large space upstairs and down! Spacious four bedroom (almost 2300 square feet) duplex (main floor and finished basement) located close to Via Christi/St. Joe Hospital. Completely renovated large four bedroom, two bath home. Upstairs includes carpet in living room and large master bedroom plus a second bedroom, furnished kitchen (includes stainless fridge, stove, and dishwasher, new countertops), refinished bathroom, and a nice sized utility/storage room with washer/dryer hookups. Nicely painted and clean! New luxury vinyl flooring in kitchen, utility room, and bathroom. Downstairs completely remodeled with two nice size bedrooms, bathroom, rec room, and full kitchen with a breakfast eating area! Great space for kids, parents, or combined families wanting to share expenses! Upstairs and basement are both connected but have separate entrances if needed! Friendly neighborhood with large shaded front yard and 1 car off street parking. $1600 rent (includes trash and yard mowing). Renter pays utilities of gas, electric, and water. Small dog(s) considered with a $25 per pet monthly pet rent. Initial one year lease with month to month leasing after that. No smoking. Nice quiet neighbors. $800 deposit. Text or call if interested in taking a look! 1 year lease with month to month following. Pet rent of $25 per month with a $150 cleaning fee when moving out. $800 deposit when signing contract. $1600 monthly rent due the first of the month.

    This property is off market, which means it's not currently listed for sale or rent on Zillow. This may be different from what's available on other websites or public sources.

    Facts & features

    Interior

    Bedrooms & bathrooms
    • Bedrooms: 4
    • Bathrooms: 2
    Heating
    • Forced air, Electric
    Cooling
    • Other
    Appliances
    • Included: Dishwasher, Dryer, Washer
    • Laundry: In Unit
    Features
    • Basement: Partially finished
    Interior area
    • Total interior livable area: 2,170 sqft

    Property

    Parking
    • Parking features: Off-street
    Features
    • Exterior features: Stucco, Brick
    Lot
    • Size: 8,276 Square Feet
    Details
    • Parcel number: 087127260320700200

    Construction

    Type & style
    • Home type: SingleFamily
    Materials
    • Other
    • Foundation: Other
    • Roof: Composition
    Condition
    • Year built: 1947

    Community & HOA

    Location
    • Region: Wichita

    Financial & listing details

    • Price per square foot: $113/sqft
    • Tax assessed value: $238,900
    • Annual tax amount: $2,935

    Price history

    DateEventPrice
    9/12/2022Listing removed--
    Source: Zillow Rental Manager Report a problem
    8/27/2022Listed for rent$1,600$1/sqft
    Source: Zillow Rental Manager Report a problem
    4/1/1999Sold--
    Source: Agent Provided Report a problem

    Public tax history

    YearProperty taxesTax assessment
    2025$2,935 +8.9%$27,474 +10%
    2024$2,695 +9.3%$24,978 +13%
    2023$2,466 +11.2%$22,103
    2022$2,218 +5%--
    2021$2,112 --
    2020-- $17,906 +6%
    2019-- $16,894 +4.9%
    2018-- $16,112
    2017-- --
    2016-- --
    2015-- --
    2014-- --
    2013-- --
    2012-- --
    2011-- $13,398
    2008-- $13,398 +6%
    2007-- $12,639 +3%
    2006-- $12,271 +3%
    2005-- $11,914 +10.1%
    2004-- $10,822 +3%
    2003-- $10,511 +3%
    2002-- $10,201 +7.1%
    2000-- $9,522
    Find assessor info on the county website

    Neighborhood: Schweiter East

    Nearby schools

    GreatSchools rating
    Get pre-qualified for a loan
    At Zillow Home Loans, we can pre-qualify you in as little as 5 minutes with no impact to your credit score.

    An equal housing lender. NMLS #10287.

    Sell for more on Zillow
    Get a Zillow Showcase℠ listing at no additional cost and you could sell for .
    $245,100
    2% more
    +$4,902
    With Zillow Showcase(estimated)
    $250,002