Skip main navigation
Closed
Street View
  • $295,000

    3421 East Ave, Berwyn, IL 60402

    2beds
    1,248sqft
    Single Family Residence
    Built in 1940
    7,230.96 Square Feet Lot
    $381,400 Zestimate®
    $236/sqft
    $2,406 Estimated rent

    Home value

    $381,400

    $355,000 - $412,000

    $2,406/mo

    Zestimate® history
    Loading
    Loading...

    Owner options

    List your home for rent

    $2,406/mo

    Rent Zestimate®

    Find your next renter with Zillow Rental Manager. Plus, with online applications, you can quickly screen prospective tenants – for free.

    Learn more

    $2,406/mo

    Rent Zestimate®

    Refinance and save

    $2,083/mo

    Est. payment

    Refinancing to a lower rate could help reduce your monthly payments and save thousands over the life of the loan.

    See today's rates

    $2,083/mo

    Est. payment

    Explore your selling options

    Work with a Zillow partner agent

    Leverage their expertise and Zillow's premium Showcase listings to get your home seen by more buyers.

    Get started

    List with your own agent

    Get your home in front of millions of buyers by listing it on Zillow.

    Learn how to do it

    Sell it yourself

    Take full control of how buyers see your home on Zillow by listing For Sale by Owner (FSBO).

    List your home

    What's special

    Modern styleGarage doorFinished basementRec roomBeautiful landscapingOpen half bathRich wood doors
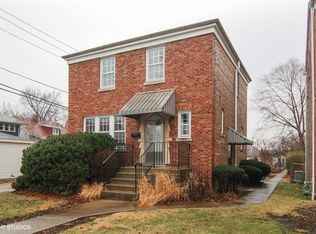
    Waiting just for you! A stunning all brick 2-Story Georgian nestled on a beautifully manicured lot in desirable South Berwyn. The FRESHLY PAINTED walls and gorgeous original REFINISHED HARDWOOD OAK FLOORS, rich wood doors and trim throughout, enhances the seamless blend of modern style and classic charm. The spacious living room and separate dining room picture windows flood the rooms with natural light. The eat-in kitchen boasts plenty of custom hickory cabinets and ample counter space. The three-season room provides an additional lovely space for entertaining or a relaxing retreat. The second floor offers 2 extra-large bedrooms with generous walk-in closets (master has and additional cedar closet) and a full bathroom with a beautifully UPDATED LARGE WALK-IN SHOWER. The finished basement is ready for your choice of rec room, work-out, gaming room, or craft room. There is an open half bath in the unfinished laundry room/workbench area of the basement. The fenced in back yard is meticulously maintained with beautiful landscaping that provides privacy and 2 patios; one concrete and one paver brick ready for outdoor living. The detached garage includes a garage door on each side adding convenient access to the backyard. The Generac Whole House Generator is a huge plus (2011). Roof 2019, HVAC 2012, Water Heater 2015. You will not want to miss this perfect place to call home!

    Zillow last checked:

    Listing updated:

    Listing courtesy of:

    Karen Wehrli 847-910-1763,

    Baird & Warner,

    Janice Mackey 312-342-4624,

    Baird & Warner

    Bought with:

    Mauricio Lopez

    eXp Realty

    Source: MRED as distributed by MLS GRID,MLS#: 11792557MLS Logo

    Facts & features

    Interior

    Bedrooms & bathrooms
    • Bedrooms: 2
    • Bathrooms: 2
    • Full bathrooms: 1
    • 1/2 bathrooms: 1
    Primary bedroom
    • Features: Flooring (Hardwood), Window Treatments (Curtains/Drapes)
    • Level: Second
    • Area: 192 Square Feet
    • Dimensions: 16X12
    Bedroom 2
    • Features: Flooring (Hardwood), Window Treatments (Blinds)
    • Level: Second
    • Area: 154 Square Feet
    • Dimensions: 11X14
    Dining room
    • Features: Flooring (Hardwood), Window Treatments (Curtains/Drapes)
    • Level: Main
    • Area: 132 Square Feet
    • Dimensions: 12X11
    Kitchen
    • Features: Kitchen (Eating Area-Table Space), Flooring (Vinyl), Window Treatments (Blinds)
    • Level: Main
    • Area: 110 Square Feet
    • Dimensions: 11X10
    Living room
    • Features: Flooring (Hardwood), Window Treatments (Curtains/Drapes)
    • Level: Main
    • Area: 216 Square Feet
    • Dimensions: 12X18
    Recreation room
    • Features: Flooring (Vinyl)
    • Level: Basement
    • Area: 216 Square Feet
    • Dimensions: 12X18
    Heating
    • Natural Gas
    Cooling
    • Central Air, Electric
    Appliances
    • Included: Range, Refrigerator
    • Laundry: Gas Dryer Hookup
    Features
    • Walk-In Closet(s), Special Millwork, Separate Dining Room, Paneling
    • Flooring: Hardwood
    • Doors: Storm Door(s)
    • Windows: Drapes, Insulated Windows
    • Basement: Partially Finished,Full
    • Attic: Unfinished
    Interior area
    • Total structure area: 0
    • Total interior livable area: 1,248 sqft

    Property

    Parking
    • Total spaces: 2
    • Parking features: Asphalt, Garage Door Opener, On Site, Other, Detached, Garage
    • Garage spaces: 2
    • Has uncovered spaces: Yes
    Accessibility
    • Accessibility features: No Disability Access
    Features
    • Stories: 2
    • Patio & porch: Patio, Screened
    • Fencing: Fenced,Chain Link
    Lot
    • Size: 7,230 sqft
    • Features: Landscaped
    Details
    • Additional structures: Garage(s)
    • Parcel number: 16312340390000
    • Special conditions: None
    • Other equipment: Ceiling Fan(s), Generator

    Construction

    Type & style
    • Home type: SingleFamily
    • Architectural style: Georgian
    • Property subtype: Single Family Residence
    Materials
    • Brick
    • Foundation: Concrete Perimeter
    • Roof: Asphalt
    Condition
    • New construction: No
    • Year built: 1940

    Utilities & green energy

    • Water: Public

    Community & neighborhood

    Community
    • Community features: Curbs, Street Lights, Street Paved, Sidewalks
    Location
    • Region: Berwyn
    • Subdivision: Baldwins

    HOA & financial

    HOA
    • Services included: None

    Other

    Other facts
    • Listing terms: Conventional
    • Ownership: Fee Simple

    Price history

    DateEventPrice
    7/17/2023Sold$295,000-1.3%$236/sqft
    Source: MRED as distributed by MLS GRID #11792557 Report a problem
    6/7/2023Contingent$299,000$240/sqft
    Source: MRED as distributed by MLS GRID #11792557 Report a problem
    5/26/2023Listed for sale$299,000$240/sqft
    Source: MRED as distributed by MLS GRID #11792557 Report a problem

    Public tax history

    YearProperty taxesTax assessment
    2024-- $25,000 +0%
    2023$6,804 -20.3%$24,999 +0.2%
    2022$8,534 +42.6%$24,937
    2021$5,983 +13.6%$24,937
    2020$5,267 -12.3%$24,937 +23.5%
    2019$6,006 +6.3%$20,184
    2018$5,648 -22.6%$20,184
    2017$7,298 +16.1%$20,184 +18.8%
    2016$6,288 +2.9%$16,996
    2015$6,110 +3.3%$16,996
    2014$5,915 -17.7%$16,996 -23.9%
    2013$7,183 +4.6%$22,332
    2012$6,866 +4.1%$22,332
    2011$6,599 +30.4%$22,332 -6.5%
    2010$5,061 +8.5%$23,893
    2009$4,667 +12.7%$23,893 -15%
    2008$4,143 -4.8%$28,110 +13.7%
    2007$4,350 +7.9%$24,729
    2006$4,030 +0.3%$24,729
    2005$4,017 +1%$24,729 +44.1%
    2004$3,979 +2.5%$17,159
    2003$3,881 +3.1%$17,159
    2002$3,764 +26.2%$17,159 +31.1%
    2001$2,982 -0.8%$13,084
    2000$3,005 $13,084
    1999$3,005 $13,084

    Find assessor info on the county website

    Neighborhood: 60402

    Nearby schools

    GreatSchools rating
    Schools provided by the listing agent
    • Elementary: Emerson Elementary School
    • Middle: Heritage Middle School
    • High: J Sterling Morton West High Scho
    • District: 100

    Source: MRED as distributed by MLS GRID. This data may not be complete. We recommend contacting the local school district to confirm school assignments for this home.

    Get a cash offer in 3 minutes
    Find out how much your home could sell for in as little as 3 minutes with a no-obligation cash offer.
    Estimated market value
    $381,400
    Get a cash offer in 3 minutes
    Find out how much your home could sell for in as little as 3 minutes with a no-obligation cash offer.
    Estimated market value
    $381,400