Welcome to this spacious and thoughtfully updated 2-story Cape Cod home offering over 1,400 sq ft of living space in a highly sought-after school district. Nestled in the heart of Franklin Park, this 4-bedroom, 2-bathroom house combines modern updates and an open floor plan perfect for today's lifestyle. Step inside to a sun-drenched living room featuring a walk-in entry closet that can double as a pantry-conveniently located next to the updated kitchen. The kitchen is a true highlight, boasting granite countertops, abundant cabinetry, a large peninsula for extra prep space and seating, and heated floors for added comfort. The main floor includes a bedroom, full bath, and laundry area-perfect for guests or multigenerational living. Upstairs you'll find 3 more bedrooms including a spacious master suite with a walk-in closet and a private full bath. Enjoy a morning coffee on a rear porch of a fully fenced backyard blooming with vibrant flowers. Oversized 2.5-car garage with extended 27' depth, ideal for SUVs, trucks and still with extra room for storage, bikes or workshop. Additional gravel parking pad of the alley provides ample room for even more vehicles, guests, or recreational gear. Located just steps from North Park, East Leyden High School, the Ice Arena, public swimming pool, and the Metra station, you'll love the convenience of this central location. Plus, with Franklin Park designated as a train Quiet Zone, you'll enjoy peaceful surroundings with easy access to transit. House IS NOT located in a flood zone! Security cameras on the property! Don't miss your chance to own this wonderful home in a prime location-schedule your showing today!
Closed
$375,000
3421 Elder Ln, Franklin Park, IL 60131
4beds
1,411sqft
Single Family Residence
Built in 1950
6,098 Square Feet Lot
$391,700 Zestimate®
$266/sqft
$2,936 Estimated rent
Home value
$391,700
$353,000 - $435,000
$2,936/mo
Zestimate® history
Owner options
List your home for rent
$2,936/mo
Rent Zestimate®
Find your next renter with Zillow Rental Manager. Plus, with online applications, you can quickly screen prospective tenants – for free.
$2,936/mo
Rent Zestimate®
Refinance and save
$2,692/mo
Est. payment
Refinancing to a lower rate could help reduce your monthly payments and save thousands over the life of the loan.
$2,692/mo
Est. payment
Explore your selling options
Work with a Zillow partner agent
Leverage their expertise and Zillow's premium Showcase listings to get your home seen by more buyers.
Get startedList with your own agent
Get your home in front of millions of buyers by listing it on Zillow.
Learn how to do itSell it yourself
Take full control of how buyers see your home on Zillow by listing For Sale by Owner (FSBO).
List your homeWhat's special
Fully fenced backyardLarge peninsulaUpdated kitchenAdditional gravel parking padAbundant cabinetryGranite countertopsVibrant flowers
Zillow last checked:
Listing updated:
Listed by:
Marta Gimel 847-495-5000,
HomeSmart Connect LLC
Bought with:
Diana Morales
Coldwell Banker Realty
Source: MRED as distributed by MLS GRID,MLS#: 12475871
Facts & features
Interior
Bedrooms & bathrooms
- Bedrooms: 4
- Bathrooms: 2
- Full bathrooms: 2
Rooms
- Room types: Pantry, Utility Room-1st Floor, Walk In Closet
Primary bedroom
- Features: Flooring (Hardwood), Bathroom (Full, Shower Only)
- Level: Second
- Area: 165 Square Feet
- Dimensions: 15X11
Bedroom 2
- Features: Flooring (Hardwood)
- Level: Second
- Area: 144 Square Feet
- Dimensions: 16X9
Bedroom 3
- Level: Second
- Area: 72 Square Feet
- Dimensions: 9X8
Bedroom 4
- Level: Main
- Area: 99 Square Feet
- Dimensions: 11X9
Dining room
- Level: Main
- Dimensions: COMBO
Kitchen
- Features: Kitchen (Island, Pantry-Closet, Pantry-Walk-in, Granite Counters, Updated Kitchen), Flooring (Ceramic Tile)
- Level: Main
- Area: 140 Square Feet
- Dimensions: 14X10
Living room
- Features: Flooring (Hardwood)
- Level: Main
- Area: 198 Square Feet
- Dimensions: 18X11
Pantry
- Features: Flooring (Hardwood)
- Level: Main
- Area: 12 Square Feet
- Dimensions: 4X3
Other
- Features: Flooring (Ceramic Tile)
- Level: Main
- Area: 99 Square Feet
- Dimensions: 11X9
Walk in closet
- Features: Flooring (Hardwood)
- Level: Second
- Area: 32 Square Feet
- Dimensions: 8X4
Heating
- Natural Gas, Forced Air, Radiant Floor
Cooling
- Central Air
Appliances
- Included: Range, Microwave, Dishwasher, Refrigerator, Washer, Dryer, Disposal, Range Hood, Front Controls on Range/Cooktop, Gas Oven, Gas Water Heater
- Laundry: Main Level, Gas Dryer Hookup
Features
- 1st Floor Bedroom, 1st Floor Full Bath, Walk-In Closet(s), Open Floorplan, Dining Combo, Granite Counters, Pantry
- Flooring: Hardwood, Laminate, Carpet, Wood
- Windows: Screens, Window Treatments, Drapes
- Basement: Crawl Space
Interior area
- Total structure area: 0
- Total interior livable area: 1,411 sqft
Property
Parking
- Total spaces: 4.5
- Parking features: Gravel, Off Alley, Garage Door Opener, On Site, Detached, Additional Parking, Garage
- Garage spaces: 2.5
- Has uncovered spaces: Yes
Accessibility
- Accessibility features: No Disability Access
Features
- Stories: 2
- Fencing: Fenced
Lot
- Size: 6,098 Square Feet
- Dimensions: 50 x 124
Details
- Additional structures: Shed(s)
- Additional parcels included: 12214060140000
- Parcel number: 12214060130000
- Special conditions: None
- Other equipment: Ceiling Fan(s)
Construction
Type & style
- Home type: SingleFamily
- Architectural style: Cape Cod
- Property subtype: Single Family Residence
Materials
- Vinyl Siding
Condition
- New construction: No
- Year built: 1950
Utilities & green energy
- Sewer: Public Sewer
- Water: Lake Michigan, Public
Community & HOA
Community
- Features: Clubhouse, Park, Pool, Tennis Court(s), Curbs, Sidewalks, Street Lights, Street Paved
- Security: Carbon Monoxide Detector(s)
HOA
- Services included: None
Location
- Region: Franklin Park
Financial & listing details
- Price per square foot: $266/sqft
- Tax assessed value: $176,050
- Annual tax amount: $2,998
- Date on market: 9/19/2025
- Listing terms: FHA
- Ownership: Fee Simple
Price history
| Date | Event | Price |
|---|---|---|
| 10/27/2025 | Sold | $375,000+1.5%$266/sqft |
Source:  MRED as distributed by MLS GRID #12475871 Report a problem MRED as distributed by MLS GRID #12475871 Report a problem | ||
| 9/23/2025 | Contingent | $369,400$262/sqft |
Source: MRED as distributed by MLS GRID #12475871 Report a problem | ||
| 9/19/2025 | Listed for sale | $369,400$262/sqft |
Source: MRED as distributed by MLS GRID #12475871 Report a problem | ||
| 9/19/2025 | Listing removed | $369,400$262/sqft |
Source: MRED as distributed by MLS GRID #12470107 Report a problem | ||
| 9/16/2025 | Contingent | $369,400$262/sqft |
Source: MRED as distributed by MLS GRID #12470107 Report a problem | ||
| 9/12/2025 | Listed for sale | $369,400-2.8%$262/sqft |
Source: MRED as distributed by MLS GRID #12470107 Report a problem | ||
| 9/12/2025 | Listing removed | $379,900$269/sqft |
Source: MRED as distributed by MLS GRID #12449293 Report a problem | ||
| 8/20/2025 | Listed for sale | $379,900+148.3%$269/sqft |
Source: MRED as distributed by MLS GRID #12449293 Report a problem | ||
| 6/16/1994 | Sold | $153,000$108/sqft |
Source: Public Record Report a problem | ||
Public tax history
| Year | Property taxes | Tax assessment |
|---|---|---|
| 2024 | $2,050 +5.6% | $17,605 +0% |
| 2023 | $1,941 -6.1% | $17,604 |
| 2022 | $2,066 -17.8% | $17,604 +62.3% |
| 2021 | $2,514 -21.7% | $10,844 |
| 2020 | $3,210 -5.6% | $10,844 -12.4% |
| 2019 | $3,400 -9.8% | $12,386 +3.9% |
| 2018 | $3,771 +1% | $11,923 |
| 2017 | $3,735 +0.5% | $11,923 |
| 2016 | $3,715 +1.6% | $11,923 +5.2% |
| 2015 | $3,658 +2.3% | $11,335 |
| 2014 | $3,577 +8.4% | $11,335 |
| 2013 | $3,299 -25.4% | $11,335 -25.3% |
| 2012 | $4,421 +13.8% | $15,181 |
| 2011 | $3,887 +14.7% | $15,181 |
| 2010 | $3,389 +28.9% | $15,181 -15.2% |
| 2009 | $2,629 +22.9% | $17,897 -10% |
| 2008 | $2,139 +6.1% | $19,888 |
| 2007 | $2,016 +6.1% | $19,888 +108.8% |
| 2006 | $1,900 +7.2% | $9,526 |
| 2005 | $1,772 +5% | $9,526 |
| 2004 | $1,687 -1.9% | $9,526 +2.4% |
| 2003 | $1,719 +8.4% | $9,307 |
| 2002 | $1,586 +54.3% | $9,307 -13.7% |
| 2001 | $1,028 +2% | $10,785 +79.7% |
| 2000 | $1,008 +0.2% | $6,001 |
| 1999 | $1,005 | $6,001 |
Find assessor info on the county website
Neighborhood: 60131
Nearby homes
- $235,6004 bd1 ba1.4k sqft3421 Elder Ln, Franklin Park, IL 60131Off Market
- $266,9003 bd2 ba1.1k sqft3425 Elder Ln #2, Franklin Park, IL 60131Off Market
- $266,9003 bd2 ba1.1k sqft3425 Elder Ln, Franklin Park, IL 60131Off Market
- $252,8002 bd1 ba952 sqft3417 Elder Ln, Franklin Park, IL 60131Off Market
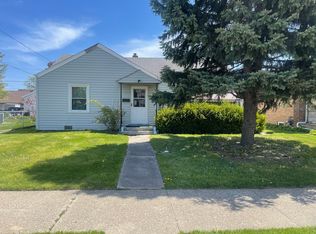
- $232,1003 bd1 ba952 sqft3417 Elder Ln, Franklin Park, IL 60131Off Market
- $257,0003 bd1 ba1.6k sqft3429 Elder Ln, Franklin Park, IL 60131Off Market
- $257,0003 bd1 ba1.6k sqft3429 Elder Ln, Franklin Park, IL 60131Off Market
- $405,9004 bd2 ba1.5k sqft3415 Elder Ln, Franklin Park, IL 60131Off Market
Nearby schools
GreatSchools rating
- 8/10North Elementary SchoolGrades: PK-5Distance: 0.5 mi
- 6/10Hester Jr High SchoolGrades: 6-8Distance: 0.8 mi
- 5/10East Leyden High SchoolGrades: 9-12Distance: 0.3 mi
Schools provided by the listing agent
- Elementary: North Elementary School
- Middle: Hester Junior High School
- High: East Leyden High School
- District: 84
Source: MRED as distributed by MLS GRID. This data may not be complete. We recommend contacting the local school district to confirm school assignments for this home.
Get a cash offer in 3 minutes
Find out how much your home could sell for in as little as 3 minutes with a no-obligation cash offer.
Estimated market value
$391,700
Get a cash offer in 3 minutes
Find out how much your home could sell for in as little as 3 minutes with a no-obligation cash offer.
Estimated market value
$391,700
- Illinois
- Cook County
- Franklin Park
- 60131
- 3421 Elder Ln
Nearby cities
Nearby zip codes
Other Franklin Park Topics
