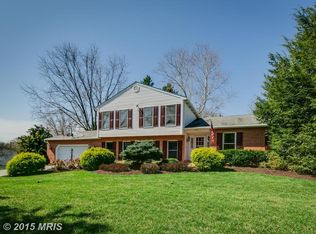
*Welcome to your dream home with this meticulously remodeled 4-bedroom, 3-full bath Rancher (by award winning Wilson Homes), boasting picturesque pond views in charming southern Westminster* Lovingly updated in 2017, this home exudes modern farmhouse charm with a seamless open concept design*Outside, the curb appeal is undeniable with a freshly laid asphalt driveway (April 2024), ample bonus parking, and a sprawling fenced backyard perfect for outdoor gatherings*Take in the views from the updated rear deck or relax on the covered front porch*A new roof and meticulously landscaped yard complete the picture-perfect exterior*Step inside to discover a stunning interior where every detail has been thoughtfully curated*The main level living/family room seamlessly flows into the gourmet kitchen, featuring stainless steel appliances, a large island, granite countertops, and slow-closing cabinets*Even the spacious laundry room boasts programmable heated tile floors for added comfort*Entertain guests in the formal dining room, adorned with gleaming hardwood floors that extend throughout the main level*Retreat to the primary bedroom, complete with an updated full bath featuring double sinks, heated floors, and a custom glass shower*Two additional bedrooms share another updated full bath with neutral décor*The lower level offers even more space to entertain with a game room, rec room, full bath, sitting room, and a legal 4th bedroom with a new egress window added in 2024*Updates abound throughout, including a new hot water heater (April 2024), new deck railings (2023), and a new basement ceiling tiles (2024)*This is the Rancher you've been waiting for, offering over 3,500 finished square feet of living space in the Westminster High school zone, with convenient access to Eldersburg and Finksburg commuter routes* In addition to the 2017 remodel, which included 3 bathrooms, a full kitchen, living room, laundry room, and full basement living area, this home features numerous updates such as a new roof and gutters (2021), water softener (2017), well pressure tank (2022), newly painted siding and shutter updates (2020), and last septic cleaning in August 2021. Professional lawn service has ensured pristine lawn upkeep for added convenience.
Sold for $690,000
Zillow last checked:
Listing updated:
Bought with:
Chance Hazelton, 674726
Northrop Realty
Source: Bright MLS,MLS#: MDCR2020104
Price history
| Date | Event | Price |
|---|---|---|
| 6/12/2024 | Sold | $690,000+10.5%$197/sqft |
Source:  Bright MLS #MDCR2020104 Report a problem Bright MLS #MDCR2020104 Report a problem | ||
| 5/20/2024 | Pending sale | $624,700$179/sqft |
Source: Bright MLS #MDCR2020104 Report a problem | ||
| 5/16/2024 | Listed for sale | $624,700+66.6%$179/sqft |
Source: Bright MLS #MDCR2020104 Report a problem | ||
| 10/31/2016 | Sold | $375,000-3.8%$107/sqft |
Source: Public Record Report a problem | ||
| 9/15/2016 | Pending sale | $389,900$112/sqft |
Source: RE/MAX 100 #CR9723010 Report a problem | ||
| 8/9/2016 | Price change | $389,900-2.5%$112/sqft |
Source: RE/MAX 100 #CR9723010 Report a problem | ||
| 7/24/2016 | Listed for sale | $399,900+52.6%$114/sqft |
Source: RE/MAX 100 #CR9723010 Report a problem | ||
| 2/5/2002 | Sold | $262,000$75/sqft |
Source: Public Record Report a problem | ||
Nearby homes
- $607,100-- bd2 ba2.3k sqft3419 Farmstead Dr, Westminster, MD 21157Off Market
- $637,5005 bd3 ba2.2k sqft3423 Farmstead Dr, Westminster, MD 21157Off Market
- $536,300-- bd2 ba2k sqft3420 Farmstead Dr, Westminster, MD 21157Off Market
- $629,8004 bd3 ba2.7k sqft3418 Farmstead Dr, Westminster, MD 21157Off Market
Get a cash offer in 3 minutes
Find out how much your home could sell for in as little as 3 minutes with a no-obligation cash offer.
Estimated market value
$708,600
