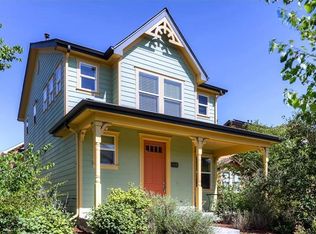
Beautifully maintained corner-lot home that seamlessly blends modern upgrades, inviting outdoor living & one of the best locations in Central Park. Positioned across from open space & a private park, this residence offers a peaceful setting just blocks from the neighborhood Rec Center, Eastbridge Town Center with its vibrant restaurants & retail & easy access to Stanley Marketplace, Bluff Lake Nature Preserve & the Anschutz Medical Campus. Step inside to a bright & welcoming main level where premium wood-look tile flooring flows throughout. The spacious living room is warm & open. As you enter the home you are greeted by a built-in mudroom, providing functional organization & a welcoming environment. The kitchen features sleek stainless steel appliances, including a dishwasher, stove & microwave, along with stylish upgrades & a seamless flow into the dining area. A convenient powder room & first-floor laundry completes this level. Upstairs, discover four bedrooms. The primary suite serves as a relaxing retreat, featuring a luxurious five-piece bath with dual sinks, a soaking tub, separate shower & a spacious closet with custom organization. A full hall bath is in the center of the hallway. Outside, the professionally landscaped yard is a private oasis, complete with a built-in grill, fire pit & raised garden beds with a drip system, perfect for entertaining or unwinding under the stars. The front patio provides another inviting space to connect with neighbors, while the fenced yard offers privacy & charm. This home is equipped with an owned solar system designed to offset nearly all of the home’s energy usage, ensuring efficiency & long-term savings. Every detail reflects thoughtful updates & true pride of ownership. Don’t miss this rare opportunity to own a beautifully updated home in one of Denver’s most sought-after neighborhoods, steps from parks, trails, dining & entertainment, yet nestled in a quiet, private setting.
Sold for $683,500
Zillow last checked:
Listing updated:
Bought with:
Debra Reinhard, 100003387
Compass - Denver
Source: REcolorado as distributed by MLS GRID,MLS#: 7707257
Price history
| Date | Event | Price |
|---|---|---|
| 12/12/2025 | Sold | $683,500-0.2%$388/sqft |
Source:  REcolorado as distributed by MLS GRID #7707257 Report a problem REcolorado as distributed by MLS GRID #7707257 Report a problem | ||
| 11/10/2025 | Pending sale | $685,000$389/sqft |
Source: REcolorado as distributed by MLS GRID #7707257 Report a problem | ||
| 10/23/2025 | Listed for sale | $685,000+34.3%$389/sqft |
Source: REcolorado as distributed by MLS GRID #7707257 Report a problem | ||
| 2/1/2019 | Sold | $510,000-1.9%$290/sqft |
Source: Public Record Report a problem | ||
| 12/10/2018 | Pending sale | $520,000$295/sqft |
Source: MB DARDANO PROPERTIES #2298012 Report a problem | ||
| 11/28/2018 | Price change | $520,000-3.5%$295/sqft |
Source: MB DARDANO PROPERTIES #2298012 Report a problem | ||
| 11/9/2018 | Price change | $539,000-0.2%$306/sqft |
Source: MB DARDANO PROPERTIES #2298012 Report a problem | ||
| 11/2/2018 | Price change | $540,000-1.8%$307/sqft |
Source: MB DARDANO PROPERTIES #2298012 Report a problem | ||
| 10/18/2018 | Price change | $550,000-1.6%$313/sqft |
Source: MB DARDANO PROPERTIES #2187934 Report a problem | ||
| 10/5/2018 | Listed for sale | $559,000+24.2%$318/sqft |
Source: MB DARDANO PROPERTIES #2187934 Report a problem | ||
| 7/31/2015 | Sold | $449,950+42.8%$256/sqft |
Source: Public Record Report a problem | ||
| 6/16/2011 | Sold | $315,000-1.5%$179/sqft |
Source: Public Record Report a problem | ||
| 5/11/2011 | Price change | $319,900-2.9%$182/sqft |
Source: COLORADO TREEHOUSE REALTY #995528 Report a problem | ||
| 3/24/2011 | Listed for sale | $329,500+5.4%$187/sqft |
Source: COLORADO TREEHOUSE REALTY #995528 Report a problem | ||
| 6/14/2006 | Sold | $312,664$178/sqft |
Source: Public Record Report a problem | ||

Get a cash offer in 3 minutes
Find out how much your home could sell for in as little as 3 minutes with a no-obligation cash offer.
Estimated market value
$674,500
