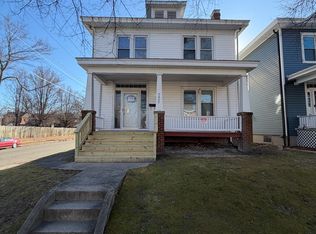
Welcome to this beautifully renovated American Foursquare nestled in the charming North Highland Park neighborhood. The grandeur of this home is evident from the moment you enter the foyer, with its 9 ft ceilings and exquisite detailing. The original staircase has been lovingly preserved, in addition to original hardwoods, doors, trims and casings, showcasing the craftsmanship of a bygone era. The beautiful living room features a non-working brick fireplace which is the focal point of the room. The adjacent spacious formal dining room is well lit and can easily fit a table for 8. The open concept kitchen off of the dining room features stainless steel appliances, quartz countertops , open shelving, tile backsplash and access to the backyard. A beautifully designed half bath with a stunning wallpaper completes the first floor. Upstairs, you will find the master bedroom with an en-suite featuring double vanity, a tiled walk-in shower and beautiful light fixtures. The balcony off of the en-suite bath is perfect for enjoying your morning coffee. Two more bedrooms and a fully renovated hall bath complete the second floor. The full unfinished basement features another full bath, a laundry area and can easily be finished to add living space. Renovated from top to bottom with New electrical, plumbing, 2 zoned HVAC and new water heater. Experience the best of historic charm and modern convenience in this stunning American Foursquare.
Located in the highly sought-after North Highland Park neighborhood, this home offers easy access to shops, restaurants, and parks, making it the ideal place to call home.
Sold for $410,000
$410,000
3421 Florida Ave, Richmond, VA 23222
3beds
1,572sqft
Single Family Residence
Built in 1927
4,900 Square Feet Lot
$428,500 Zestimate®
$261/sqft
$2,277 Estimated rent
Home value
$428,500
$407,000 - $450,000
$2,277/mo
Zestimate® history
Owner options
List your home for rent
$2,277/mo
Rent Zestimate®
Find your next renter with Zillow Rental Manager. Plus, with online applications, you can quickly screen prospective tenants – for free.
$2,277/mo
Rent Zestimate®
Refinance and save
$2,588/mo
Est. payment
Refinancing to a lower rate could help reduce your monthly payments and save thousands over the life of the loan.
$2,588/mo
Est. payment
Explore your selling options
Work with a Zillow partner agent
Leverage their expertise and Zillow's premium Showcase listings to get your home seen by more buyers.
Get startedList with your own agent
Get your home in front of millions of buyers by listing it on Zillow.
Learn how to do itSell it yourself
Take full control of how buyers see your home on Zillow by listing For Sale by Owner (FSBO).
List your homeWhat's special
Beautifully designed half bathModern convenienceMaster bedroomOpen concept kitchenOpen kitchenBeautiful light fixturesOriginal staircase
Zillow last checked:
Listing updated:
Listed by:
Warda Tahir (804)615-7660,
Keller Williams Realty
Bought with:
Veronica Meagher, 0225248460
River Fox Realty
Morgan Poro, 0225249456
River Fox Realty
Source: CVRMLS,MLS#: 2409533 Originating MLS: Central Virginia Regional MLS
Originating MLS: Central Virginia Regional MLSFacts & features
Interior
Bedrooms & bathrooms
- Bedrooms: 3
- Bathrooms: 4
- Full bathrooms: 3
- 1/2 bathrooms: 1
Primary bedroom
- Description: hardwoods, ceiling fan, on-suite
- Level: Second
- Dimensions: 13.8 x 12.10
Bedroom 2
- Description: hardwoods, ceiling fan
- Level: Second
- Dimensions: 13.10 x 12.8
Bedroom 3
- Description: hardwoods, ceiling fan
- Level: Second
- Dimensions: 11.4 x 9.7
Dining room
- Description: chandelier, hardwoods
- Level: First
- Dimensions: 13.9 x 13.5
Foyer
- Description: chandelier, hardwoods
- Level: First
- Dimensions: 11.3 x 10.9
Other
- Description: Shower
- Level: Basement
Other
- Description: Tub & Shower
- Level: Second
Half bath
- Level: First
Kitchen
- Description: recessed lights, appliances, quartz counters
- Level: First
- Dimensions: 14.6 x 11.4
Living room
- Description: Non working fireplace, chandelier, hardwoods
- Level: First
- Dimensions: 13.4 x 12.10
Heating
- Electric, Zoned
Cooling
- Central Air, Zoned
Appliances
- Included: Dryer, Exhaust Fan, Electric Cooking, Electric Water Heater, Disposal, Ice Maker, Microwave, Oven, Refrigerator, Smooth Cooktop, Stove, Washer
Features
- Ceiling Fan(s), Separate/Formal Dining Room, Double Vanity, Granite Counters, High Ceilings, Recessed Lighting
- Flooring: Ceramic Tile, Wood
- Basement: Full,Unfinished,Sump Pump
- Attic: Access Only
- Number of fireplaces: 1
- Fireplace features: Decorative
Interior area
- Total interior livable area: 1,572 sqft
- Finished area above ground: 1,572
Property
Parking
- Parking features: Alley Access, Off Street
Features
- Levels: Two
- Stories: 2
- Patio & porch: Balcony, Front Porch, Porch
- Exterior features: Porch
- Pool features: None
- Fencing: Chain Link,Fenced,Full
Lot
- Size: 4,900 Square Feet
- Dimensions: 4900
Details
- Parcel number: N0001265024
- Zoning description: R-5
- Special conditions: Corporate Listing
Construction
Type & style
- Home type: SingleFamily
- Architectural style: Two Story
- Property subtype: Single Family Residence
Materials
- Drywall, Frame, Vinyl Siding
- Roof: Metal
Condition
- Resale
- New construction: No
- Year built: 1927
Utilities & green energy
- Sewer: Public Sewer
- Water: Public
Community & HOA
Community
- Security: Smoke Detector(s)
- Subdivision: North Highland Park
Location
- Region: Richmond
Financial & listing details
- Price per square foot: $261/sqft
- Tax assessed value: $151,000
- Annual tax amount: $1,716
- Date on market: 9/2/2025
- Ownership: Corporate
- Ownership type: Corporation
Price history
| Date | Event | Price |
|---|---|---|
| 5/24/2024 | Sold | $410,000-2.4%$261/sqft |
Source:  CVRMLS #2409533 Report a problem CVRMLS #2409533 Report a problem | ||
| 4/27/2024 | Pending sale | $419,990$267/sqft |
Source: CVRMLS #2409533 Report a problem | ||
| 4/19/2024 | Listed for sale | $419,990+95.3%$267/sqft |
Source: CVRMLS #2409533 Report a problem | ||
| 12/4/2023 | Sold | $215,000+16.2%$137/sqft |
Source: CVRMLS #2323787 Report a problem | ||
| 10/3/2023 | Pending sale | $185,000$118/sqft |
Source: CVRMLS #2323787 Report a problem | ||
| 9/28/2023 | Listed for sale | $185,000$118/sqft |
Source: CVRMLS #2323787 Report a problem | ||
Public tax history
| Year | Property taxes | Tax assessment |
|---|---|---|
| 2025 | $4,824 +166.2% | $402,000 +166.2% |
| 2024 | $1,812 +5.6% | $151,000 +5.6% |
| 2023 | $1,716 | $143,000 |
| 2022 | $1,716 +26.5% | $143,000 +26.5% |
| 2021 | $1,356 +10.8% | $113,000 +10.8% |
| 2020 | $1,224 +13.3% | $102,000 +13.3% |
| 2019 | $1,080 +13.9% | $90,000 +13.9% |
| 2018 | $948 | $79,000 +1.3% |
| 2017 | -- | $78,000 -4.9% |
| 2016 | -- | $82,000 |
| 2015 | -- | $82,000 |
| 2014 | -- | $82,000 -3.5% |
| 2013 | -- | $85,000 -7.6% |
| 2012 | -- | $92,000 -5.2% |
| 2011 | -- | $97,000 |
| 2010 | -- | $97,000 -16.4% |
| 2009 | -- | $116,000 |
| 2008 | -- | $116,000 +0.9% |
| 2007 | -- | $115,000 +12.3% |
| 2006 | -- | $102,400 +30.1% |
| 2005 | -- | $78,700 +41.3% |
| 2003 | -- | $55,700 +3.1% |
| 2002 | -- | $54,000 |
| 2001 | $772 | $54,000 |
Find assessor info on the county website
Neighborhood: North Highland Park
Nearby homes
- $258,4004 bd2 ba1.4k sqft3423 Florida Ave, Richmond, VA 23222Off Market
- $228,100-- bd1 ba1.6k sqft3419 Florida Ave, Richmond, VA 23222Off Market
- $307,2004 bd2 ba1.5k sqft3417 Florida Ave, Richmond, VA 23222Off Market

- $394,2003 bd3 ba1.3k sqft3415 Florida Ave, Richmond, VA 23222Off Market
- $390,0004 bd2 ba1.7k sqft3501 Florida Ave, Richmond, VA 23222Sold
- $277,800-- bd1 ba1.7k sqft3413 Florida Ave, Richmond, VA 23222Off Market
- $210,800-- bd1 ba1.4k sqft3424 Delaware Ave, Richmond, VA 23222Off Market
- $132,0003 bd1 ba1k sqft3426 Delaware Ave, Richmond, VA 23222Off Market
Nearby schools
GreatSchools rating
- 3/10J.E.B. Stuart Elementary SchoolGrades: PK-5Distance: 0.9 mi
- NAMary Scott PreschoolGrades: Distance: 1.3 mi
- 6/10John Marshall High SchoolGrades: 9-12Distance: 1.8 mi
Schools provided by the listing agent
- Elementary: Barack Obama
- Middle: Henderson
- High: John Marshall
Source: CVRMLS. This data may not be complete. We recommend contacting the local school district to confirm school assignments for this home.
Get a cash offer in 3 minutes
Find out how much your home could sell for in as little as 3 minutes with a no-obligation cash offer.
Estimated market value
$428,500
Get a cash offer in 3 minutes
Find out how much your home could sell for in as little as 3 minutes with a no-obligation cash offer.
Estimated market value
$428,500
- Virginia
- Richmond City
- Richmond
- 23222
- North Highland Park
- 3421 Florida Ave
Nearby cities
Nearby neighborhoods
Nearby zip codes
Other Richmond Topics
