Skip main navigation
Closed
  • $540,000

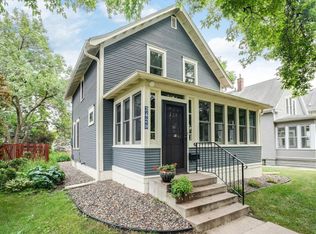
    3421 Fremont Ave S, Minneapolis, MN 55408

    3beds
    2,108sqft
    Single Family
    Built in 1920
    5,227 Square Feet Lot
    $543,400 Zestimate®
    $256/sqft
    $3,239 Estimated rent

    Home value

    $543,400

    $500,000 - $592,000

    $3,239/mo

    Zestimate® history
    Loading
    Loading...

    Owner options

    List your home for rent

    $3,239/mo

    Rent Zestimate®

    Find your next renter with Zillow Rental Manager. Plus, with online applications, you can quickly screen prospective tenants – for free.

    Learn more

    $3,239/mo

    Rent Zestimate®

    Refinance and save

    $3,415/mo

    Est. payment

    Refinancing to a lower rate could help reduce your monthly payments and save thousands over the life of the loan.

    See today's rates

    $3,415/mo

    Est. payment

    Explore your selling options

    Work with a Zillow partner agent

    Leverage their expertise and Zillow's premium Showcase listings to get your home seen by more buyers.

    Get started

    List with your own agent

    Get your home in front of millions of buyers by listing it on Zillow.

    Learn how to do it

    Sell it yourself

    Take full control of how buyers see your home on Zillow by listing For Sale by Owner (FSBO).

    List your home

    What's special

    Flat fully fenced backyardWood-burning fireplaceSeparate fire-pit patioPlenty of storageOriginal built-insInviting front sunroomComfortable home office
    Charming Craftsman just blocks from the Lakes! Perched on a quiet one-way street, this well-maintained home blends classic elegance with modern updates. The open, flowing main level features a wood-burning fireplace, original built-ins, white trim, and ample natural light. An inviting front sunroom adds to the charm. The updated (2021) kitchen boasts new stainless steel appliances and LED lighting. Upstairs, enjoy three bedrooms and a completely remodeled (2019) primary bath with heated travertine tile floors, Kohler fixtures, a 1" expanded water main for outstanding water pressure, and a Juliet balcony. Back on the main level, a sunny 3.5-season back porch overlooks the flat, fully fenced backyard with refinished deck and separate fire-pit patio. Additional highlights include a new roof and large downspouts (2019), new R55 attic insulation (2021), and an impressive score of 85 out of 100 for home energy efficiency from Minneapolis! The newly finished (2024) lower level is a cozy space for movie night or a comfortable home office, complete with Gigabit fiber internet already hardwired to the home. With convenient access through the side door, it could even become a spacious guest suite. The lower level also features a new vanity and Kohler fixtures in the bathroom, new (2023) LG washer and dryer, newer hot water heater (2021), 100 AMP electrical, plenty of storage, and a clean and spacious workbench for projects. Lovingly maintained for two decades, this move-in ready Minneapolis gem is ready to welcome new lakes-loving homeowners!

    Zillow last checked:

    Listing updated:

    Listed by:

    Juli Schmidt 612-750-4978,

    RE/MAX Results

    Bought with:

    Mary Schumann

    Keller Williams Realty Integrity Lakes

    Source: NorthstarMLS as distributed by MLS GRID,MLS#: 6685644MLS Logo

    Facts & features

    Interior

    Bedrooms & bathrooms
    • Bedrooms: 3
    • Bathrooms: 2
    • Full bathrooms: 1
    • 1/2 bathrooms: 1
    Bedroom
    • Level: Upper
    • Area: 143 Square Feet
    • Dimensions: 13x11
    Bedroom 2
    • Level: Upper
    • Area: 150 Square Feet
    • Dimensions: 15x10
    Bedroom 3
    • Level: Upper
    • Area: 108 Square Feet
    • Dimensions: 12x9
    Deck
    • Level: Main
    • Area: 192 Square Feet
    • Dimensions: 16x12
    Dining room
    • Level: Main
    • Area: 144 Square Feet
    • Dimensions: 12x12
    Family room
    • Level: Lower
    • Area: 120 Square Feet
    • Dimensions: 15x8
    Kitchen
    • Level: Main
    • Area: 210 Square Feet
    • Dimensions: 14x15
    Laundry
    • Level: Lower
    • Area: 72 Square Feet
    • Dimensions: 9x8
    Living room
    • Level: Main
    • Area: 324 Square Feet
    • Dimensions: 27x12
    Sun room
    • Level: Main
    • Area: 99 Square Feet
    • Dimensions: 11x9
    Other
    • Level: Main
    • Area: 130 Square Feet
    • Dimensions: 10x13
    Heating
    • Hot Water, In-Floor Heating, Radiant
    Cooling
    • Window Unit(s)
    Appliances
    • Included: Cooktop, Dishwasher, Dryer, ENERGY STAR Qualified Appliances, Freezer, Microwave, Range, Refrigerator, Stainless Steel Appliance(s), Washer
    • Laundry: In Basement, Sink
    Features
    • Basement: Finished,Partially Finished,Storage Space
    • Number of fireplaces: 1
    • Fireplace features: Masonry, Living Room, Wood Burning
    Interior area
    • Total structure area: 2,108
    • Total interior livable area: 2,108 sqft
    • Finished area above ground: 1,420
    • Finished area below ground: 494

    Property

    Parking
    • Total spaces: 1
    • Parking features: Detached Garage
    • Garage spaces: 1
    • Details: Garage Dimensions (20x12)
    Accessibility
    • Accessibility features: None
    Features
    • Levels: Two
    • Stories: 2
    • Patio & porch: Deck
    • Fencing: Full,Wood
    Lot
    • Size: 5,227 Square Feet
    • Dimensions: 42 x 129
    • Features: Tree Coverage - Light
    Details
    • Foundation area: 770
    • Parcel number: 0402824420081
    • Zoning description: Residential-Single Family

    Construction

    Type & style
    • Home type: SingleFamily
    • Property subtype: Single Family
    Materials
    • Roof: Age 8 Years or Less,Asphalt
    Condition
    • New construction: No
    • Year built: 1920

    Utilities & green energy

    • Electric: 100 Amp Service
    • Gas: Natural Gas
    • Sewer: City Sewer/Connected
    • Water: City Water/Connected

    Community & HOA

    Community
    • Subdivision: Remingtons 2nd Add
    HOA
    • Has HOA: No
    Location
    • Region: Minneapolis

    Financial & listing details

    • Price per square foot: $256/sqft
    • Tax assessed value: $404,200
    • Annual tax amount: $5,871
    • Date on market: 4/14/2025
    • Cumulative days on market: 76 days

    Price history

    DateEventPrice
    5/7/2025Sold$540,000+8%$256/sqft
    Source: NorthstarMLS as distributed by MLS GRID #6685644 Report a problem
    4/14/2025Pending sale$499,990$237/sqft
    Source: NorthstarMLS as distributed by MLS GRID #6685644 Report a problem
    4/7/2025Listing removed$499,990$237/sqft
    Source: NorthstarMLS as distributed by MLS GRID #6685644 Report a problem
    4/2/2025Price change$499,990-4.8%$237/sqft
    Source: NorthstarMLS as distributed by MLS GRID #6685644 Report a problem
    3/18/2025Listed for sale$525,000$249/sqft
    Source: NorthstarMLS as distributed by MLS GRID #6685644 Report a problem
    11/13/2024Listing removed$525,000$249/sqft
    Source: NorthstarMLS as distributed by MLS GRID #6611745 Report a problem
    10/23/2024Price change$525,000-1.9%$249/sqft
    Source: NorthstarMLS as distributed by MLS GRID #6611745 Report a problem
    10/11/2024Listed for sale$535,000+37.2%$254/sqft
    Source: NorthstarMLS as distributed by MLS GRID #6611745 Report a problem
    12/27/2006Sold$390,000+4.7%$185/sqft
    Source: Public Record Report a problem
    12/10/2004Sold$372,500+36.9%$177/sqft
    Source: Public Record Report a problem
    3/17/2003Sold$272,000+60%$129/sqft
    Source: Public Record Report a problem
    12/2/2002Sold$170,000+41.7%$81/sqft
    Source: Public Record Report a problem
    4/28/1997Sold$120,000$57/sqft
    Source: Public Record Report a problem

    Public tax history

    YearProperty taxesTax assessment
    2025$5,871 -13.4%$404,200 +0%
    2024$6,776 +4.6%$404,000 -4.9%
    2023$6,476 -4.9%$425,000 +7.3%
    2022$6,809 +1.8%$396,000
    2021$6,690 -6.9%$396,000 -0.3%
    2020$7,188 +7.5%$397,000
    2019$6,690 -6.9%$397,000 +3%
    2018$7,188 +45.6%$385,500 +15.1%
    2017$4,939 -2.5%$335,000
    2016$5,063 -3.2%$335,000 +8.4%
    2015$5,230 +4.1%$309,000 +13.2%
    2014$5,024 +6.6%$273,000
    2013$4,714 -6.3%$273,000 -7.8%
    2012$5,032 -4.9%$296,000 -7.8%
    2011$5,290 +14.8%$321,000
    2010$4,606 -1.3%$321,000
    2009$4,665 +35.8%$321,000 +33.1%
    2006$3,435 +9.3%$241,100 +15%
    2005$3,142 +7.1%$209,700 +15%
    2004$2,933 +13.5%$182,400 +12.7%
    2002$2,584 -51.5%$161,800
    2001$5,329 --
    Find assessor info on the county website

    Neighborhood: South Uptown

    Nearby schools

    GreatSchools rating
    Get a cash offer in 3 minutes
    Find out how much your home could sell for in as little as 3 minutes with a no-obligation cash offer.
    Estimated market value
    $543,400
    Get a cash offer in 3 minutes
    Find out how much your home could sell for in as little as 3 minutes with a no-obligation cash offer.
    Estimated market value
    $543,400