Skip main navigation
Sold for $501,000
  • $501,000

    3421 Halifax Ct, Pasadena, MD 21122

    3beds
    2,024sqft
    Single Family Residence
    Built in 1987
    4,823 Square Feet Lot
    $501,200 Zestimate®
    $248/sqft
    $2,870 Estimated rent

    Home value

    $501,200

    $471,000 - $531,000

    $2,870/mo

    Zestimate® history
    Loading
    Loading...

    Owner options

    List your home for rent

    $2,870/mo

    Rent Zestimate®

    Find your next renter with Zillow Rental Manager. Plus, with online applications, you can quickly screen prospective tenants – for free.

    Learn more

    $2,870/mo

    Rent Zestimate®

    Refinance and save

    $3,067/mo

    Est. payment

    Refinancing to a lower rate could help reduce your monthly payments and save thousands over the life of the loan.

    See today's rates

    $3,067/mo

    Est. payment

    Explore your selling options

    Work with a Zillow partner agent

    Leverage their expertise and Zillow's premium Showcase listings to get your home seen by more buyers.

    Get started

    List with your own agent

    Get your home in front of millions of buyers by listing it on Zillow.

    Learn how to do it

    Sell it yourself

    Take full control of how buyers see your home on Zillow by listing For Sale by Owner (FSBO).

    List your home

    What's special

    Walk-in closetAbundant storageModern rangehoodPremium custom cabinetryChef-inspired custom kitchenOne half bathStainless steel appliances
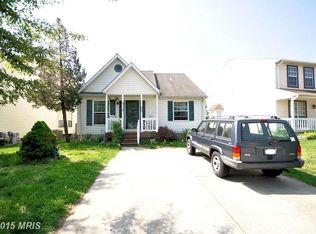
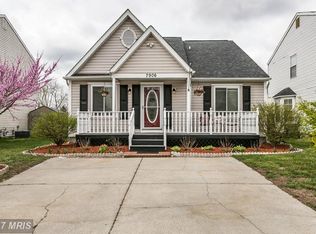
    Welcome to 3421 Halifax Ct, nestled in the highly sought-after, amenity-rich community of Chesterfield! This stunning, move-in-ready home has been beautifully updated and offers three spacious bedrooms, two full baths, one half bath, a chef-inspired custom kitchen, a fully finished basement, and a garage. Step inside and prepare to be captivated by the heart of the home—the gourmet kitchen. Designed for both everyday living and entertaining, it boasts a generous L-shaped island with a sleek cooktop, modern rangehood, built-in oven, and convenient seating. Enjoy abundant storage with premium custom cabinetry, granite countertops, stainless steel appliances, a gorgeous ceramic tile backsplash, and a centerpiece double-basin farmhouse sink. The open-concept layout flows effortlessly into the sunlit dining and family rooms, complemented with rich hardwood floors that span the entire main level. Upstairs, retreat to a luxurious primary suite featuring a walk-in closet and a spa-inspired ensuite bath adorned with elegant ceramic tile. Two additional bedrooms share a well-appointed full hall bath. The finished lower level expands your living options with a versatile rec room, a half bath, a spacious utility/laundry room, abundant storage, and walkout access to the backyard oasis. Enjoy outdoor living to the fullest from the inviting front porch or the expansive back deck—perfect for gatherings or quiet relaxation. The fully fenced rear yard offers privacy and includes a handy storage shed for all your outdoor essentials. This home has been meticulously maintained, with significant upgrades including a new roof (2021) with 50-year shingles and a transferable warranty, new HVAC and water heater (2024), new storm door (2026), new garage door (2021), new fence (2020), updated smoke detectors (2025), new dryer (2025), and new refrigerator (2023). Tucked away on a peaceful cul-de-sac, yet just moments from Chesterfield’s exclusive amenities—two pools, tennis and basketball courts, playgrounds, and more. Enjoy the convenience of nearby shopping, dining, and easy access to major commuter routes. Don’t miss your chance to make this exceptional property your new home!

    Zillow last checked:

    Listing updated:

    Listed by:

    Dawn Whaley 410-570-2243,

    Redfin Corp

    Bought with:

    Nicole Callender, 597764

    Keller Williams Realty Delmarva

    Source: Bright MLS,MLS#: MDAA2141374MLS Logo

    Facts & features

    Interior

    Bedrooms & bathrooms
    • Bedrooms: 3
    • Bathrooms: 3
    • Full bathrooms: 2
    • 1/2 bathrooms: 1
    Primary bedroom
    • Features: Flooring - Carpet
    • Level: Upper
    Bedroom 2
    • Features: Flooring - Carpet
    • Level: Upper
    Bedroom 3
    • Features: Flooring - Carpet
    • Level: Upper
    Primary bathroom
    • Level: Upper
    Bathroom 2
    • Level: Upper
    Dining room
    • Features: Flooring - HardWood
    • Level: Main
    Family room
    • Level: Lower
    Half bath
    • Features: Flooring - HardWood
    • Level: Main
    Kitchen
    • Features: Granite Counters, Flooring - HardWood, Kitchen Island, Kitchen - Electric Cooking
    • Level: Main
    Laundry
    • Level: Lower
    Living room
    • Features: Flooring - HardWood
    • Level: Main
    Heating
    • Heat Pump, Electric
    Cooling
    • Central Air, Electric
    Appliances
    • Included: Microwave, Cooktop, Dishwasher, Dryer, Exhaust Fan, Range Hood, Refrigerator, Stainless Steel Appliance(s), Washer, Water Heater, Electric Water Heater
    • Laundry: Laundry Room
    Features
    • Bathroom - Tub Shower, Ceiling Fan(s), Dining Area, Open Floorplan, Kitchen - Gourmet, Kitchen Island, Primary Bath(s), Upgraded Countertops
    • Flooring: Carpet, Wood
    • Basement: Finished
    • Number of fireplaces: 1
    Interior area
    • Total structure area: 2,024
    • Total interior livable area: 2,024 sqft
    • Finished area above ground: 1,364
    • Finished area below ground: 660

    Property

    Parking
    • Total spaces: 1
    • Parking features: Garage Faces Front, Driveway, Attached
    • Attached garage spaces: 1
    • Has uncovered spaces: Yes
    Accessibility
    • Accessibility features: None
    Features
    • Levels: Three
    • Stories: 3
    • Patio & porch: Deck, Porch
    • Exterior features: Sidewalks
    • Pool features: Community
    • Fencing: Back Yard,Wood
    Lot
    • Size: 4,823 sqft
    Details
    • Additional structures: Above Grade, Below Grade
    • Parcel number: 020319090051357
    • Zoning: R5
    • Special conditions: Standard

    Construction

    Type & style
    • Home type: SingleFamily
    • Architectural style: Colonial
    • Property subtype: Single Family Residence
    Materials
    • Vinyl Siding
    • Foundation: Permanent
    Condition
    • New construction: No
    • Year built: 1987

    Utilities & green energy

    • Sewer: Public Sewer
    • Water: Public

    Community & neighborhood

    Location
    • Region: Pasadena
    • Subdivision: Chesterfield

    HOA & financial

    HOA
    • Has HOA: Yes
    • HOA fee: $31 monthly
    • Amenities included: Basketball Court, Bike Trail, Clubhouse, Common Grounds, Jogging Path, Picnic Area, Pool, Tennis Court(s), Tot Lots/Playground
    • Association name: PROCOM

    Other

    Other facts
    • Listing agreement: Exclusive Right To Sell
    • Ownership: Fee Simple

    Price history

    DateEventPrice
    5/29/2026Sold$501,000+5.5%$248/sqft
    Source: Bright MLS #MDAA2141374 Report a problem
    4/21/2026Pending sale$474,900$235/sqft
    Source: Bright MLS #MDAA2141374 Report a problem
    4/21/2026Listing removed$474,900$235/sqft
    Source: Bright MLS #MDAA2141374 Report a problem
    4/16/2026Listed for sale$474,900+50.8%$235/sqft
    Source: Bright MLS #MDAA2141374 Report a problem
    7/13/2005Sold$314,926+125.1%$156/sqft
    Source: Public Record Report a problem
    2/20/1997Sold$139,900+3.7%$69/sqft
    Source: Public Record Report a problem
    9/7/1995Sold$134,900$67/sqft
    Source: Public Record Report a problem

    Public tax history

    YearProperty taxesTax assessment
    2025$3,483 -0.2%$336,833 +5.7%
    2024$3,491 +3.8%$318,800 +3.5%
    2023$3,364 +8.3%$308,100 +3.6%
    2022$3,108 +3.7%$297,400 +3.7%
    2021$2,996 +1.9%$286,700 +2%
    2020$2,939 +2%$280,967 -2%
    2019$2,882 +5.5%$286,700 +6.4%
    2018$2,733 +3.3%$269,500 +3.9%
    2017$2,645 $259,500 +4%
    2016-- $249,500 +4.2%
    2015-- $239,500
    2014-- $239,500
    2013-- $239,500 -1%
    2012-- $241,800
    2011-- $241,800
    2010-- $241,800 -23.9%
    2009-- $317,580 +16.7%
    2008-- $272,172 +20%
    2007-- $226,766 +25%
    2006-- $181,360 +10.2%
    2005-- $164,602 +11.3%
    2004-- $147,846 +12.8%
    2003-- $131,090 +1.6%
    2002-- $129,080 +1.6%
    2001-- $127,070

    Find assessor info on the county website

    Neighborhood: Lake Shore

    Nearby schools

    GreatSchools rating
    Schools provided by the listing agent
    • Elementary: Jacobsville
    • Middle: Chesapeake Bay
    • High: Chesapeake
    • District: Anne Arundel County Public Schools

    Source: Bright MLS. This data may not be complete. We recommend contacting the local school district to confirm school assignments for this home.

    Get a cash offer in 3 minutes
    Find out how much your home could sell for in as little as 3 minutes with a no-obligation cash offer.
    Estimated market value
    $501,200
    Get a cash offer in 3 minutes
    Find out how much your home could sell for in as little as 3 minutes with a no-obligation cash offer.
    Estimated market value
    $501,200