Discover a distinctive single-family residence located at 3421 Hammond ST in Detroit, MI, USA. Constructed in 1901, this property offers a unique opportunity to acquire a piece of Detroit's architectural heritage, thoughtfully preserved for contemporary living. The residence encompasses four well-proportioned bedrooms, providing ample private accommodations. Each space is designed to facilitate comfort and personal retreat, offering versatile arrangements for various lifestyle needs. This distinguished property invites discerning buyers to explore its potential and envision a refined urban lifestyle.
Interior has been fully remodeled and renovated to bring this historic home into the 21st century!
Can be bought as a package for a group discount with 4 other properties. 8056 Vaughan, 8600 Penrod, 3421 Hammond, 19151 Packard.
Pending
Price increase: $5K (7/28)
$110,000
3421 Hammond St, Detroit, MI 48210
4beds
2,000sqft
Single Family Residence
Built in 1901
4,356 Square Feet Lot
$-- Zestimate®
$55/sqft
$-- HOA
What's special
- 71 days
- 17
- 0
Zillow last checked:
Listing updated:
Listed by:
Christopher Stearns 313-887-4410,
CJR Realty 313-213-3842
Source: Realcomp II,MLS#: 20261052820
Facts & features
Interior
Bedrooms & bathrooms
- Bedrooms: 4
- Bathrooms: 2
- Full bathrooms: 1
- 1/2 bathrooms: 1
Bedroom
- Level: Entry
- Area: 90
- Dimensions: 10 X 9
Bedroom
- Level: Entry
- Area: 72
- Dimensions: 9 X 8
Bedroom
- Level: Second
- Area: 144
- Dimensions: 12 X 12
Bedroom
- Level: Second
- Area: 120
- Dimensions: 10 X 12
Other
- Level: Second
- Area: 56
- Dimensions: 7 X 8
Other
- Level: Entry
- Area: 16
- Dimensions: 4 X 4
Heating
- Forced Air, Natural Gas
Features
- Basement: Unfinished
- Has fireplace: No
Interior area
- Total interior livable area: 2,000 sqft
- Finished area above ground: 2,000
Property
Parking
- Parking features: Alley Access, No Garage
Features
- Levels: Two
- Stories: 2
- Entry location: LowerLevelwSteps
- Pool features: None
Lot
- Size: 4,356 Square Feet
- Dimensions: 30 x 150
Details
- Parcel number: W16I015743S
- Special conditions: Short Sale No,Standard
Construction
Type & style
- Home type: SingleFamily
- Architectural style: Victorian
- Property subtype: Single Family Residence
Materials
- Aluminum Siding
- Foundation: Basement, Block
Condition
- New construction: No
- Year built: 1901
Utilities & green energy
- Sewer: Public Sewer
- Water: Public
Community & HOA
Community
- Subdivision: MARKEYS SUB OF PT OF ESTATE OF STEPHEN LIVERNOIS
HOA
- Has HOA: No
Location
- Region: Detroit
Financial & listing details
- Price per square foot: $55/sqft
- Tax assessed value: $13,866
- Annual tax amount: $2,806
- Date on market: 7/9/2026
- Cumulative days on market: 71 days
- Listing agreement: Exclusive Right To Sell
- Listing terms: Cash,Conventional,FHA,FHA 203K,Trade 1031 Exchange
Estimated market value
Not available
Estimated sales range
Not available
$1,918/mo
Price history
| Date | Event | Price |
|---|---|---|
| 7/31/2026 | Pending sale | $110,000$55/sqft |
Source:  Realcomp II #20261052820 Report a problem Realcomp II #20261052820 Report a problem | ||
| 7/28/2026 | Price change | $110,000+4.8%$55/sqft |
Source: Realcomp II #20261052820 Report a problem | ||
| 7/10/2026 | Listed for sale | $105,000-8.7%$53/sqft |
Source: Realcomp II #20261052820 Report a problem | ||
| 1/14/2022 | Sold | $115,000$58/sqft |
Source: Public Record Report a problem | ||
Public tax history
| Year | Property taxes | Tax assessment |
|---|---|---|
| 2025 | -- | $17,300 +29.1% |
| 2024 | -- | $13,400 +9.8% |
| 2023 | -- | $12,200 +29.8% |
| 2022 | -- | $9,400 +8% |
| 2021 | -- | $8,700 |
| 2020 | $844 +66.6% | $8,700 +44.3% |
| 2019 | $507 | $6,030 +11.7% |
| 2018 | $507 | $5,400 +10.2% |
| 2017 | -- | $4,900 -36.4% |
| 2016 | $448 | $7,700 +22.2% |
| 2015 | $448 +22.3% | $6,300 -10.4% |
| 2013 | $366 -18.2% | $7,034 -30.2% |
| 2010 | $448 | $10,078 -12% |
| 2009 | -- | $11,452 -10.5% |
| 2008 | -- | $12,795 |
| 2007 | -- | $12,795 +5.5% |
| 2005 | $37 | $12,128 +3% |
| 2004 | -- | $11,775 |
Find assessor info on the county website
Monthly payment
Est. payment
Payment breakdown
Explore the cost of this home by adjusting the details. Changes won't be saved.Climate risks
Neighborhood: Southwest Detroit
Similar homes
- $110,0003 bd2 ba1k sqft6047 Hartford St, Detroit, MI 48210For Sale
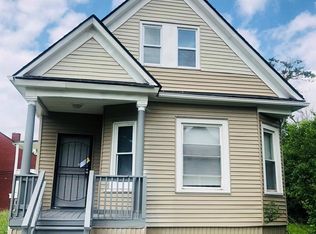
 MLS ID #20261046544, Gaston Munoz, Munoz Realty Inc. Realcomp II
 - $111,9995 bd2 ba1.5k sqft15830 Woodingham Dr, Detroit, MI 48238For Sale
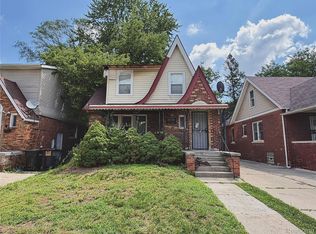 MLS ID #20261052003, Hannah Kauppila, Rondo Investment LLC. Realcomp II
 - $110,0003 bd1 ba1k sqft194 Genessee St, River Rouge, MI 48218For Sale
 MLS ID #20261047748, Phillip VanBuren, Home Negotiators LLC. Realcomp II
 - $100,0004 bd2 ba2.8k sqft3211 Leslie St, Detroit, MI 48238For Sale
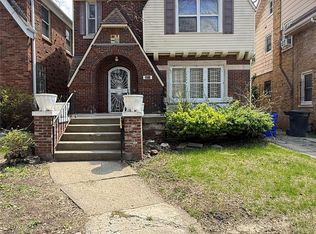 MLS ID #20261027983, Carolyn Wright, Keller Williams Realty-Great Lakes. Realcomp II
 - $120,0004 bd2 ba1.3k sqft16182 Muirland St, Detroit, MI 48221For SaleMLS ID #20261047347, Darryl L Sanders, Treasure Homes, Inc. Realcomp II
- $110,0004 bd2 ba2k sqft12481 Mendota St, Detroit, MI 48204For SaleMLS ID #20261070739, Benjamin Ness, Clyde Realty LLC. Realcomp II
- $110,0004 bd2 ba1.6k sqft3309 Doris St, Detroit, MI 48238For SaleMLS ID #20261044590, Gaston Munoz, Munoz Realty Inc. Realcomp II
- $95,0003 bd1 ba1.1k sqft4286 16th St, Detroit, MI 48208For SaleMLS ID #20261065884, Darin McLeskey, Denovo Real Estate. Realcomp II
- $110,0003 bd2 ba1.1k sqft15882 Ilene St, Detroit, MI 48238For SaleMLS ID #20261068584, Lawrence Else, Realtyflo Inc. Realcomp II
- $115,0003 bd2 ba1k sqft10487 Duprey St, Detroit, MI 48224For SaleMLS ID #20261072968, Danny Peterson, EXP Realty Main. Realcomp II
- $77,0002 bd1 ba1.3k sqft7154 Waldo St, Detroit, MI 48210For SaleMLS ID #20261037321, Gaston Munoz, Munoz Realty Inc. Realcomp II
- $115,0003 bd2 ba1.1k sqft13533 Cloverlawn St, Detroit, MI 48238For SaleMLS ID #20261053227, Meghan Schubring, Pearl Real Estate. Realcomp II
- $160,0004 bd2 ba1.4k sqft4218 17th St, Detroit, MI 48208For SaleMLS ID #20261065913, Darin McLeskey, Denovo Real Estate. Realcomp II
- $95,0003 bd1 ba1.3k sqft9694 Otsego St, Detroit, MI 48204For SaleMLS ID #20261044900, Gaston Munoz, Munoz Realty Inc. Realcomp II
- $110,0003 bd1 ba1.1k sqft16820 Oakfield St, Detroit, MI 48235For SaleMLS ID #20261070413, Benjamin Ness, Clyde Realty LLC. Realcomp II
- $99,0003 bd2 ba1.3k sqft18055 Ilene St, Detroit, MI 48221For SaleMLS ID #20261058471, Najuka Sakpal, Braven Enterprises LLC. Realcomp II
- $129,9003 bd2 ba2.1k sqft15820 Wisconsin St, Detroit, MI 48238For SaleMLS ID #20261062996, Erica Skapyak, JWH Real Estate LLC. Realcomp II
- $95,0003 bd2 ba1k sqft5120 Belvidere St, Detroit, MI 48213For SaleMLS ID #20261053982, Jay Naim, EXP Realty Main. Realcomp II
- $100,0003 bd1 ba1k sqft10044 Whitcomb St, Detroit, MI 48227For SaleMLS ID #20261057379, Gaston Munoz, Munoz Realty Inc. Realcomp II
- $89,0003 bd1 ba2k sqft15822 Fairfield St, Detroit, MI 48238For SaleMLS ID #20261068570, Gaston Munoz, Munoz Realty Inc. Realcomp II
