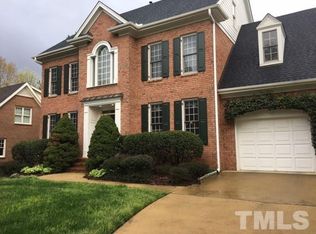
Fully updated home blends timeless elegance with modern luxury, starting with a striking mahogany wood front door and beautifully finished interiors throughout! The main level features rich engineered hardwood floors! The striking formal dining space offers exemplary design that is sure to wow guests. The office offers plenty of storage and display opportunities with large built in shelving. The spacious living room is a perfect place to unwind or entertain, and offers an open floor plan to the kitchen and breakfast nook! At the heart of the home is a gourmet kitchen with a large island, custom cabinetry, quartz countertops, Kitchen Aid appliances, and a stylish butler's pantry that seamlessly connects to the dining area. A first-floor in-law suite with a private entrance offers exceptional flexibility for guests, multigenerational living, or a home office. Spacious primary bedroom dazzles with decorative tray ceiling and spa-like ensuite including tile shower, dual vanities, and soaking tub. Upstairs, the finished third floor includes a spacious bedroom with private ensuite as well as valuable additional living space ideal for a bonus room, media room, or retreat. Outdoors, enjoy a private, fully fenced backyard complete with screened porch with fireplace and paver patio—perfect for relaxing or hosting gatherings year-round.
Sold for $1,500,000
$1,500,000
3421 Harden Rd, Raleigh, NC 27607
5beds
4,155sqft
Single Family Residence, Residential
Built in 1995
0.37 Acres Lot
$1,497,400 Zestimate®
$361/sqft
$5,572 Estimated rent
Home value
$1,497,400
$1.42M - $1.57M
$5,572/mo
Zestimate® history
Owner options
List your home for rent
$5,572/mo
Rent Zestimate®
Find your next renter with Zillow Rental Manager. Plus, with online applications, you can quickly screen prospective tenants – for free.
$5,572/mo
Rent Zestimate®
Refinance and save
$8,974/mo
Est. payment
Refinancing to a lower rate could help reduce your monthly payments and save thousands over the life of the loan.
$8,974/mo
Est. payment
Explore your selling options
Work with a Zillow partner agent
Leverage their expertise and Zillow's premium Showcase listings to get your home seen by more buyers.
Get startedList with your own agent
Get your home in front of millions of buyers by listing it on Zillow.
Learn how to do itSell it yourself
Take full control of how buyers see your home on Zillow by listing For Sale by Owner (FSBO).
List your homeWhat's special
Beautifully finished interiorsPaver patioRich engineered hardwood floorsPrivate fully fenced backyardScreened porch with fireplaceKitchen aid appliancesQuartz countertops
Zillow last checked:
Listing updated:
Listed by:
Michael Terbet 919-621-1015,
Coldwell Banker HPW,
Ida Terbet 919-846-3212,
Coldwell Banker HPW
Bought with:
Van Fletcher, 249084
Howard Hanna Allen Tate Raleigh Glenwood
Source: Doorify MLS,MLS#: 10143668
Facts & features
Interior
Bedrooms & bathrooms
- Bedrooms: 5
- Bathrooms: 5
- Full bathrooms: 4
- 1/2 bathrooms: 1
Heating
- Central
Cooling
- Central Air
Appliances
- Included: Dishwasher, Disposal, Gas Range, Microwave, Refrigerator, Tankless Water Heater
- Laundry: Laundry Room, Sink, Upper Level
Features
- Bathtub/Shower Combination, Pantry, Ceiling Fan(s), Central Vacuum Prewired, Chandelier, Crown Molding, Double Vanity, Dry Bar, Dual Closets, Entrance Foyer, High Ceilings, In-Law Floorplan, Kitchen Island, Open Floorplan, Quartz Counters, Recessed Lighting, Shower Only, Smart Thermostat, Soaking Tub, Sound System, Tray Ceiling(s), Walk-In Closet(s), Water Closet
- Flooring: Carpet, Ceramic Tile, Hardwood
- Windows: Tinted Windows
- Basement: Crawl Space
- Number of fireplaces: 2
- Fireplace features: Family Room, Gas Log, Outside
Interior area
- Total structure area: 4,155
- Total interior livable area: 4,155 sqft
- Finished area above ground: 4,155
- Finished area below ground: 0
Property
Parking
- Total spaces: 2
- Parking features: Attached, Concrete, Driveway, Electric Vehicle Charging Station(s), Garage, Garage Faces Front, Private, Side By Side
- Attached garage spaces: 2
Features
- Levels: Three Or More
- Stories: 2
- Patio & porch: Covered, Front Porch, Rear Porch, Screened
- Exterior features: Fenced Yard, Private Yard, Rain Gutters
- Fencing: Back Yard, Wood
- Has view: Yes
Lot
- Size: 0.37 Acres
- Features: Back Yard, City Lot, Few Trees, Front Yard, Hardwood Trees, Interior Lot, Landscaped, Level, Private, Sprinklers In Front, Sprinklers In Rear
Details
- Parcel number: 0785904938
- Zoning: R-4
- Special conditions: Standard
Construction
Type & style
- Home type: SingleFamily
- Architectural style: Traditional
- Property subtype: Single Family Residence, Residential
Materials
- Brick, Fiber Cement
- Foundation: Block, Raised
- Roof: Shingle
Condition
- New construction: No
- Year built: 1995
Utilities & green energy
- Sewer: Public Sewer
- Water: Public
Community & HOA
Community
- Features: Sidewalks, Street Lights
- Subdivision: Harden Place
HOA
- Has HOA: No
Location
- Region: Raleigh
Financial & listing details
- Price per square foot: $361/sqft
- Tax assessed value: $920,199
- Annual tax amount: $8,045
- Date on market: 1/29/2026
- Road surface type: Asphalt
Price history
| Date | Event | Price |
|---|---|---|
| 3/2/2026 | Sold | $1,500,000+3.4%$361/sqft |
Source:  Doorify MLS #10143668 Report a problem Doorify MLS #10143668 Report a problem | ||
| 1/30/2026 | Pending sale | $1,450,000$349/sqft |
Source: Doorify MLS #10143668 Report a problem | ||
| 1/29/2026 | Listed for sale | $1,450,000+57.6%$349/sqft |
Source: Doorify MLS #10143668 Report a problem | ||
| 3/31/2022 | Sold | $920,000-3.2%$221/sqft |
Source: Doorify MLS #2429662 Report a problem | ||
| 2/24/2022 | Contingent | $950,000$229/sqft |
Source: Doorify MLS #2429662 Report a problem | ||
| 2/14/2022 | Listed for sale | $950,000+8%$229/sqft |
Source: Doorify MLS #2429662 Report a problem | ||
| 9/28/2021 | Listing removed | -- |
Source: Owner Report a problem | ||
| 6/30/2021 | Listed for sale | $880,000+25.9%$212/sqft |
Source: Owner Report a problem | ||
| 9/8/2019 | Listing removed | $3,095$1/sqft |
Source: Clark Properties of Raleigh, L #2271443 Report a problem | ||
| 9/5/2019 | Listed for rent | $3,095$1/sqft |
Source: Clark Properties of Raleigh, L #2271443 Report a problem | ||
| 9/4/2019 | Listing removed | $699,000$168/sqft |
Source: Hodge & Kittrell Sotheby's International Realty #2255802 Report a problem | ||
| 7/8/2019 | Price change | $699,000-3.6%$168/sqft |
Source: Hodge & Kittrell Sotheby's International Realty #2255802 Report a problem | ||
| 6/13/2019 | Pending sale | $725,000$174/sqft |
Source: Hodge & Kittrell Sotheby's International Realty #2255802 Report a problem | ||
| 5/31/2019 | Listed for sale | $725,000$174/sqft |
Source: Hodge & Kittrell Sotheby's International Realty #2255802 Report a problem | ||
| 2/18/2019 | Listing removed | $725,000$174/sqft |
Source: Hodge & Kittrell Sotheby's International Realty #2217602 Report a problem | ||
| 1/9/2019 | Price change | $725,000-3.3%$174/sqft |
Source: Hodge & Kittrell Sotheby's International Realty #2217602 Report a problem | ||
| 10/3/2018 | Listed for sale | $750,000+47.1%$181/sqft |
Source: Hodge & Kittrell Sotheby's International Realty #2217602 Report a problem | ||
| 2/21/2006 | Sold | $510,000+16.4%$123/sqft |
Source: Public Record Report a problem | ||
| 4/28/2000 | Sold | $438,000$105/sqft |
Source: Public Record Report a problem | ||
Public tax history
| Year | Property taxes | Tax assessment |
|---|---|---|
| 2025 | $8,045 +2.3% | $920,199 +1.9% |
| 2024 | $7,861 -1.5% | $902,871 +23.6% |
| 2023 | $7,985 +13.1% | $730,740 +5.1% |
| 2022 | $7,060 +4% | $695,357 |
| 2021 | $6,786 +1.9% | $695,357 |
| 2020 | $6,662 -5% | $695,357 +15.2% |
| 2019 | $7,016 | $603,664 |
| 2018 | $7,016 +11.4% | $603,664 |
| 2017 | $6,300 +2.1% | $603,664 |
| 2016 | $6,170 -1.9% | $603,664 -0.3% |
| 2015 | $6,287 +5.5% | $605,256 |
| 2014 | $5,962 | $605,256 |
| 2013 | -- | $605,256 |
| 2012 | -- | $605,256 |
| 2011 | -- | $605,256 |
| 2010 | -- | $605,256 |
| 2009 | -- | $605,256 |
| 2008 | -- | -- |
| 2007 | -- | -- |
| 2006 | -- | -- |
| 2005 | -- | -- |
| 2004 | -- | -- |
| 2003 | -- | -- |
| 2002 | -- | -- |
| 2001 | -- | -- |
Find assessor info on the county website
Neighborhood: Northwest Raleigh
Nearby homes
- $1,088,2005 bd4 ba3.7k sqft3425 Harden Rd, Raleigh, NC 27607Off Market
- $921,000-- bd2 ba2.7k sqft3417 Harden Rd, Raleigh, NC 27607Off Market
- $1,104,100-- bd3 ba3.9k sqft3429 Harden Rd, Raleigh, NC 27607Off Market
- $1,033,9006 bd3 ba3.5k sqft3413 Harden Rd, Raleigh, NC 27607Off Market
- $1,075,1004 bd4 ba3.4k sqft3428 Doyle Rd, Raleigh, NC 27607Off Market
- $1,193,9005 bd3 ba4k sqft3424 Doyle Rd, Raleigh, NC 27607Off Market
- $958,000-- bd3 ba3k sqft3432 Doyle Rd, Raleigh, NC 27607Off Market
- $1,110,600-- bd3 ba3.8k sqft3420 Doyle Rd, Raleigh, NC 27607Off Market
Nearby schools
GreatSchools rating
- 6/10Stough ElementaryGrades: PK-5Distance: 1.6 mi
- 7/10Oberlin Middle SchoolGrades: 6-8Distance: 2.3 mi
- 7/10Needham Broughton HighGrades: 9-12Distance: 3 mi
Schools provided by the listing agent
- Elementary: Wake - Stough
- Middle: Wake - Oberlin
- High: Wake - Broughton
Source: Doorify MLS. This data may not be complete. We recommend contacting the local school district to confirm school assignments for this home.
Get a cash offer in 3 minutes
Find out how much your home could sell for in as little as 3 minutes with a no-obligation cash offer.
Estimated market value
$1,497,400
Get a cash offer in 3 minutes
Find out how much your home could sell for in as little as 3 minutes with a no-obligation cash offer.
Estimated market value
$1,497,400
- North Carolina
- Wake County
- Raleigh
- 27607
- Northwest Raleigh
- 3421 Harden Rd
Nearby cities
Nearby neighborhoods
Nearby zip codes
Other Raleigh Topics
