Skip main navigation
Closed
  • $750,000

    3421 Irving Ave S, Minneapolis, MN 55408

    4beds
    1,794sqft
    Single Family
    Built in 1905
    5,227 Square Feet Lot
    $749,900 Zestimate®
    $418/sqft
    $3,222 Estimated rent

    Home value

    $749,900

    $697,000 - $802,000

    $3,222/mo

    Zestimate® history
    Loading
    Loading...

    Owner options

    List your home for rent

    $3,222/mo

    Rent Zestimate®

    Find your next renter with Zillow Rental Manager. Plus, with online applications, you can quickly screen prospective tenants – for free.

    Learn more

    $3,222/mo

    Rent Zestimate®

    Refinance and save

    $4,755/mo

    Est. payment

    Refinancing to a lower rate could help reduce your monthly payments and save thousands over the life of the loan.

    See today's rates

    $4,755/mo

    Est. payment

    Explore your selling options

    Work with a Zillow partner agent

    Leverage their expertise and Zillow's premium Showcase listings to get your home seen by more buyers.

    Get started

    List with your own agent

    Get your home in front of millions of buyers by listing it on Zillow.

    Learn how to do it

    Sell it yourself

    Take full control of how buyers see your home on Zillow by listing For Sale by Owner (FSBO).

    List your home

    What's special

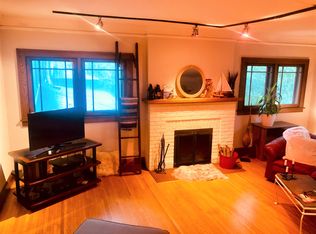
    Just one block from the shores of Bde Maka Ska, this exceptional home blends timeless turn-of-the-century character with thoughtful updates, a rare opportunity in one of the city’s most desirable neighborhoods. Exceptional curb appeal showcases the award-winning landscaping and an inviting front porch. Inside, a charming foyer welcomes you with a classic fireplace, built-ins, and gleaming millwork. Gracious living spaces include a window bench, while the formal dining room impresses with a box beam ceiling and built-in buffet. The completely reimagined, chef-quality kitchen offers a custom-built-in banquette, center island, heated flooring, outstanding storage with a walk-in pantry, and ample workspace. A rear mudroom entry and stylish main-floor powder room add function and flair. The private backyard, fully fenced, offers a picturesque retreat featuring a sunken garden with stone wall. The home's second story offers four peaceful bedrooms, all with classic hardwood floors and beautiful natural light, as well as a tastefully updated full bath with heated tile floors and great storage. The third level is ready for your vision. Let your imagination run wild by creating your dream primary suite, the perfect playroom, or an art studio. The lower level provides ample storage, space for your workshop, or hobbies. The true showstopper is the unbeatable location, offering complete access to the lake, trails, parks, and vibrant local dining just steps away.

    Zillow last checked:

    Listing updated:

    Listed by:

    Susan M Hewitson 612-232-3320,

    Fazendin REALTORS

    Bought with:

    Michael James Seebinger

    DRG

    Source: NorthstarMLS as distributed by MLS GRID,MLS#: 7067337MLS Logo

    Facts & features

    Interior

    Bedrooms & bathrooms
    • Bedrooms: 4
    • Bathrooms: 3
    • 3/4 bathrooms: 1
    • 1/2 bathrooms: 1
    • 1/4 bathrooms: 1
    Bedroom
    • Level: Upper
    • Area: 168 Square Feet
    • Dimensions: 14x12
    Bedroom 2
    • Level: Upper
    • Area: 120 Square Feet
    • Dimensions: 12x10
    Bedroom 3
    • Level: Upper
    • Area: 108 Square Feet
    • Dimensions: 12x9
    Bedroom 4
    • Level: Upper
    • Area: 110 Square Feet
    • Dimensions: 11x10
    Dining room
    • Level: Main
    • Area: 168 Square Feet
    • Dimensions: 14x12
    Kitchen
    • Level: Main
    • Area: 240 Square Feet
    • Dimensions: 20x12
    Laundry
    • Level: Lower
    • Area: 154 Square Feet
    • Dimensions: 14x11
    Living room
    • Level: Main
    • Area: 192 Square Feet
    • Dimensions: 16x12
    Patio
    • Level: Main
    • Area: 180 Square Feet
    • Dimensions: 15x12
    Porch
    • Level: Main
    • Area: 224 Square Feet
    • Dimensions: 28x8
    Workshop
    • Level: Lower
    • Area: 108 Square Feet
    • Dimensions: 12x9
    Heating
    • Boiler, Hot Water, In-Floor Heating
    Cooling
    • Window Unit(s)
    Appliances
    • Included: Dishwasher, Disposal, Dryer, ENERGY STAR Qualified Appliances, Gas Water Heater, Range, Refrigerator, Stainless Steel Appliance(s), Washer
    • Laundry: Lower Level, Laundry Room
    Features
    • Basement: Storage Space,Unfinished
    • Number of fireplaces: 1
    • Fireplace features: Wood Burning
    Interior area
    • Total structure area: 3,362
    • Total interior livable area: 1,794 sqft
    • Finished area above ground: 1,794
    • Finished area below ground: 0

    Property

    Parking
    • Total spaces: 1
    • Parking features: Detached Garage
    • Garage spaces: 1
    • Details: Garage Dimensions (20x12)
    Accessibility
    • Accessibility features: None
    Features
    • Levels: More Than 2 Stories
    • Patio & porch: Covered, Front Porch, Patio
    • Pool features: None
    • Fencing: Full,Privacy
    Lot
    • Size: 5,227 Square Feet
    • Dimensions: 42 x 129
    • Features: Near Public Transit, Tree Coverage - Medium
    Details
    • Foundation area: 1010
    • Parcel number: 0402824310072
    • Zoning description: Residential-Single Family

    Construction

    Type & style
    • Home type: SingleFamily
    • Property subtype: Single Family
    Materials
    • Roof: Age 8 Years or Less,Asphalt
    Condition
    • New construction: No
    • Year built: 1905

    Utilities & green energy

    • Electric: 100 Amp Service
    • Gas: Natural Gas
    • Sewer: City Sewer/Connected
    • Water: City Water/Connected

    Community & HOA

    Community
    • Subdivision: Calhoun Park
    HOA
    • Has HOA: No
    Location
    • Region: Minneapolis

    Financial & listing details

    • Price per square foot: $418/sqft
    • Tax assessed value: $661,200
    • Annual tax amount: $10,939
    • Date on market: 5/24/2026
    • Cumulative days on market: 7 days

    Price history

    DateEventPrice
    6/30/2026Sold$750,000-2%$418/sqft
    Source: NorthstarMLS as distributed by MLS GRID #7067337 Report a problem
    5/24/2026Pending sale$765,000$426/sqft
    Source: NorthstarMLS as distributed by MLS GRID #7067337 Report a problem
    5/14/2026Listing removed$765,000$426/sqft
    Source: NorthstarMLS as distributed by MLS GRID #7067337 Report a problem
    5/7/2026Listed for sale$765,000+39.1%$426/sqft
    Source: NorthstarMLS as distributed by MLS GRID #7067337 Report a problem
    3/28/2007Sold$550,000$307/sqft
    Source: Public Record Report a problem

    Public tax history

    YearProperty taxesTax assessment
    2025$10,360 +9.6%$661,200 +1.4%
    2024$9,451 +3.7%$652,000 -4.7%
    2023$9,111 -5.2%$684,000 +4%
    2022$9,612 +5.6%$658,000
    2021$9,100 -3.3%$658,000 +1.7%
    2020$9,409 +3.4%$647,000 +4%
    2019$9,100 -3.3%$622,000 +5%
    2018$9,409 +1.3%$592,500 +4.9%
    2017$9,285 +3.3%$565,000
    2016$8,992 -3.1%$565,000
    2015$9,275 -4.6%$565,000 +6.9%
    2014$9,724 +6.2%$528,500 +3.9%
    2013$9,159 +2.7%$508,500
    2012$8,920 -0.8%$508,500 -4.5%
    2011$8,996 +10.3%$532,500 -3%
    2010$8,155 -1.1%$549,000
    2009$8,245 +44%$549,000 +33.9%
    2006$5,725 +11.9%$409,900 +15%
    2005$5,118 +9%$356,500 +15%
    2004$4,697 +11.7%$310,000 +12%
    2002$4,206 -57%$276,800
    2001$9,788 --
    Find assessor info on the county website

    Neighborhood: East Bde Maka Ska

    Nearby schools

    GreatSchools rating
    Get a cash offer in 3 minutes
    Find out how much your home could sell for in as little as 3 minutes with a no-obligation cash offer.
    Estimated market value
    $749,900
    Get a cash offer in 3 minutes
    Find out how much your home could sell for in as little as 3 minutes with a no-obligation cash offer.
    Estimated market value
    $749,900