Welcome to The Jane Plan! Situated on a spacious .85-acre lot with no restrictions, this beautifully designed 3-bedroom, 2-bath home offers quality construction and thoughtful finishes throughout. Features include 2x6 exterior walls, LVP flooring throughout, tile walk-in showers, stainless steel appliances, and a spacious walk-in kitchen pantry.
Enjoy the inviting craftsman-style front porch with custom swings, stained tongue-and-groove ceiling, and detailed trim and columns. The oversized, insulated garage is equipped with a mini-split, offering flexible space for a home office, classroom, gym, hobby room, media room, or additional living space while retaining its garage functionality.
The .85-acre property offers plenty of room for future plans, including space for a potential RV hookup. Enjoy a wonderful location with convenient access to I-840, nearby schools, churches, shopping, dining, and everyday amenities. A unique combination of quality construction, flexibility, and an ideal location!
Under contract - showing
$474,900
3421 Joe Brown Rd, Murfreesboro, TN 37129
3beds
1,428sqft
Single Family Residence, Residential
Built in 2026
0.85 Acres Lot
$-- Zestimate®
$333/sqft
$-- HOA
What's special
Inviting craftsman-style front porchStainless steel appliancesThoughtful finishes throughoutOversized insulated garageSpacious walk-in kitchen pantryCustom swingsLvp flooring throughout
- 42 days
- 1,013
- 69
Zillow last checked:
Listing updated:
Listed by:
Shawan Weathers 615-596-6531,
Mabry Realty, LLC 615-462-5380
Source: RealTracs MLS as distributed by MLS GRID,MLS#: 3512868
Facts & features
Interior
Bedrooms & bathrooms
- Bedrooms: 3
- Bathrooms: 2
- Full bathrooms: 2
- Main level bedrooms: 3
Bedroom 1
- Features: Full Bath
- Level: Full Bath
- Area: 180 Square Feet
- Dimensions: 12x15
Bedroom 2
- Area: 144 Square Feet
- Dimensions: 12x12
Bedroom 3
- Area: 144 Square Feet
- Dimensions: 12x12
Kitchen
- Area: 272 Square Feet
- Dimensions: 17x16
Living room
- Area: 306 Square Feet
- Dimensions: 17x18
Other
- Features: Utility Room
- Level: Utility Room
- Area: 104 Square Feet
- Dimensions: 8x13
Heating
- Central, Electric
Cooling
- Central Air, Electric
Appliances
- Included: Electric Oven, Electric Range, Dishwasher, ENERGY STAR Qualified Appliances, Microwave, Stainless Steel Appliance(s)
- Laundry: Electric Dryer Hookup, Washer Hookup
Features
- Air Filter, Ceiling Fan(s), Walk-In Closet(s)
- Flooring: Luxury Vinyl, Tile
- Basement: None
Interior area
- Total structure area: 1,428
- Total interior livable area: 1,428 sqft
- Finished area above ground: 1,428
Property
Parking
- Total spaces: 2
- Parking features: Garage Door Opener, Garage Faces Front
- Attached garage spaces: 2
Features
- Levels: One
- Stories: 1
- Patio & porch: Porch, Covered, Patio
Lot
- Size: 0.85 Acres
- Dimensions: 210 x 210
Details
- Parcel number: 048 04401 R0026529
- Special conditions: Standard
- Other equipment: Air Purifier
Construction
Type & style
- Home type: SingleFamily
- Property subtype: Single Family Residence, Residential
Materials
- Hardboard Siding
- Roof: Shingle
Condition
- New construction: No
- Year built: 2026
Utilities & green energy
- Sewer: Septic Tank
- Water: Public
- Utilities for property: Electricity Available, Water Available
Community & HOA
Community
- Subdivision: None
HOA
- Has HOA: No
Location
- Region: Murfreesboro
Financial & listing details
- Price per square foot: $333/sqft
- Tax assessed value: $25,400
- Annual tax amount: $213
- Date on market: 8/14/2026
- Electric utility on property: Yes
Estimated market value
Not available
Estimated sales range
Not available
Not available
Price history
| Date | Event | Price |
|---|---|---|
| 9/11/2026 | Contingent | $474,900$333/sqft |
Source:  RealTracs MLS as distributed by MLS GRID #3512868 Report a problem RealTracs MLS as distributed by MLS GRID #3512868 Report a problem | ||
| 8/14/2026 | Listed for sale | $474,900+358.8%$333/sqft |
Source: RealTracs MLS as distributed by MLS GRID #3512868 Report a problem | ||
| 1/5/2026 | Sold | $103,500-10%$72/sqft |
Source: RealTracs MLS as distributed by MLS GRID #3061413 Report a problem | ||
| 12/20/2025 | Contingent | $115,000$81/sqft |
Source: RealTracs MLS as distributed by MLS GRID #3061413 Report a problem | ||
| 12/12/2025 | Listed for sale | $115,000+1252.9%$81/sqft |
Source: RealTracs MLS as distributed by MLS GRID #3061413 Report a problem | ||
| 8/25/2015 | Sold | $8,500-80.7%$6/sqft |
Source: Agent Provided Report a problem | ||
| 5/23/2007 | Sold | $44,000-20.5%$31/sqft |
Source: Agent Provided Report a problem | ||
| 9/6/2006 | Sold | $55,373$39/sqft |
Source: Agent Provided Report a problem | ||
Public tax history
| Year | Property taxes | Tax assessment |
|---|---|---|
| 2018 | $133 -14.2% | $6,350 +10% |
| 2017 | $155 | $5,775 |
| 2016 | $155 | $5,775 |
| 2015 | $155 | $5,775 +5% |
| 2013 | $155 +14.1% | $5,500 |
| 2012 | $136 -55.3% | $5,500 -55.4% |
| 2011 | $304 | $12,325 |
| 2010 | $304 -20.9% | $12,325 -21.7% |
| 2008 | $384 | $15,750 |
| 2007 | $384 -0.3% | $15,750 -0.3% |
| 2006 | $386 +67.5% | $15,800 +92.2% |
| 2005 | $230 | $8,220 |
| 2004 | $230 | $8,220 |
| 2002 | $230 | $8,220 |
| 2001 | -- | $8,220 -74.5% |
| 2000 | -- | $32,248 |
Find assessor info on the county website
Monthly payment
Est. payment
Payment breakdown
Explore the cost of this home by adjusting the details. Changes won't be saved.Climate risks
Neighborhood: 37129
Nearby schools
Schools provided by the listing agent
- Elementary: Walter Hill Elementary
- Middle: Siegel Middle School
- High: Siegel High School
Source: RealTracs MLS as distributed by MLS GRID. This data may not be complete. We recommend contacting the local school district to confirm school assignments for this home.
Similar homes
- $565,0003 bd2 ba2k sqft620 Central Valley Rd, Murfreesboro, TN 37129For Sale
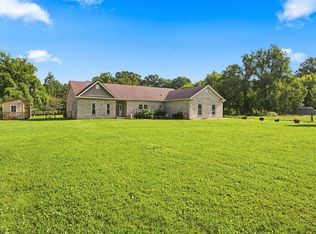
 MLS ID #3506105, Julie Perkins. RealTracs MLS as distributed by MLS GRID
 - $469,9003 bd2 ba1.8k sqft3435 John Richards Dr Lot 6L, Murfreesboro, TN 37129New Construction
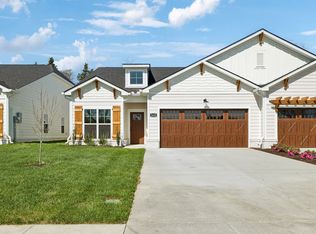 RealTracs MLS as distributed by MLS GRID
 - from $499,9003 bd2 ba1.8k sqftThe Dogwood Plan, Cherry Blossom Downs, Murfreesboro, TN 37129New Construction
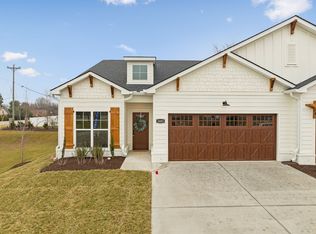 BA Homes
 - $429,9004 bd2 ba1.8k sqft1513 Jeter Way, Murfreesboro, TN 37129For Sale
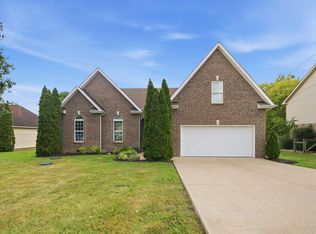 MLS ID #3263078, Monty Smith. RealTracs MLS as distributed by MLS GRID
 - $459,9002 bd2 ba1.6k sqft3543 John Richards Dr Lot 13L, Murfreesboro, TN 37129New ConstructionRealTracs MLS as distributed by MLS GRID
- $405,0003 bd2 ba1.6k sqft1418 Blackstone St, Murfreesboro, TN 37129For SaleMLS ID #3546482, Molly Burns. RealTracs MLS as distributed by MLS GRID
- $393,9003 bd2 ba1.6k sqft9032 Copenhagen Dr, Murfreesboro, TN 37129For SaleMLS ID #3500945, Christina Puleo. RealTracs MLS as distributed by MLS GRID
- $429,9003 bd3 ba1.9k sqft1817 Holloway Cir, Murfreesboro, TN 37127For SaleMLS ID #3542230, Kerolos Girgis. RealTracs MLS as distributed by MLS GRID
- $450,0005 bd3 ba2.1k sqft2738 Portside Ct, Murfreesboro, TN 37128For SaleMLS ID #3319882, William Johnson. RealTracs MLS as distributed by MLS GRID
- $469,0003 bd2 ba1.9k sqft5817 Napa Valley Dr, Smyrna, TN 37167For SaleMLS ID #3298495, Terra Morris. RealTracs MLS as distributed by MLS GRID
- $464,9003 bd2 ba1.8k sqft304 Ibis Pl, Mount Juliet, TN 37122For SaleMLS ID #3288305, Heidi Renee Waltz. RealTracs MLS as distributed by MLS GRID
- $429,9003 bd2 ba1.6k sqft7919 Natahna Ct, Murfreesboro, TN 37127For SaleMLS ID #3529281, Nikki Bullock-Broker. RealTracs MLS as distributed by MLS GRID
- $424,0003 bd2 ba1.6k sqft217 Hourless Dr, Smyrna, TN 37167For SaleMLS ID #3263290, John Turner | Turner Victory Team. RealTracs MLS as distributed by MLS GRID
- $499,9993 bd3 ba2k sqft801 Raintree Dr, Smyrna, TN 37167For SaleMLS ID #3541386, Verlon Snell. RealTracs MLS as distributed by MLS GRID
- $429,9004 bd2 ba1.7k sqft601 Vrabel Rd Lot 53, Murfreesboro, TN 37130New ConstructionMLS ID #3527593, Jeff Letzler. RealTracs MLS as distributed by MLS GRID
- $390,0003 bd3 ba1.8k sqft2635 Cason Ln, Murfreesboro, TN 37128For SaleMLS ID #3593600, Brad Hopkins. RealTracs MLS as distributed by MLS GRID
- $460,0003 bd2 ba1.8k sqft4020 Runyan Cv, Murfreesboro, TN 37127For SaleMLS ID #3529353, Tammy Lane-Coleman, E-Pro. RealTracs MLS as distributed by MLS GRID
- $424,9003 bd2 ba1.6k sqft325 Ruby Cate Way, Murfreesboro, TN 37128For SaleMLS ID #3262934, Cherilyn Langley. RealTracs MLS as distributed by MLS GRID
- $445,0003 bd3 ba2k sqft4531 Marcus Venture Pl, Murfreesboro, TN 37127For SaleMLS ID #3546902, Wendy Mills. RealTracs MLS as distributed by MLS GRID
