Welcome to 3421 Kensington Avenue, a great place to experience Richmond city living. On the 2nd story, residents enjoy plenty of natural light in the unit. Windows and a glass door line the unit, passing light to give the interior hardwood floors a brilliant shine. The living room is spacious and attached to a kitchen complete with black granite countertops, S/S appliances, and cherry wood shaker-style cabinets. Above the kitchen is recessed lighting. A full island gives space for eating and room for company. Off the hallway there is a stacked washer/dryer in a closet. Full bath with tub shower sits next to the laundry, preceding the bedroom. With access to the backyard, the bedroom has more natural light and ample space. Bedroom and living room both have ceiling fans. Connected to the bedroom, the rear balcony overlooks the courtyard community space, with patio and space for gathering. At the rear of the fenced courtyard residents have access to individual locking storage sheds. Centered in the museum district, the unit is within walking distance from many fantastic restaurants, bars, and shops. Relaxing at home or enjoying Richmond's finest is made easy at Kensington.
Sold for $301,000
$301,000
3421 Kensington Ave, Richmond, VA 23221
1beds
875sqft
Condo
Built in 1937
-- sqft lot
$316,300 Zestimate®
$344/sqft
$1,712 Estimated rent
Home value
$316,300
$278,000 - $357,000
$1,712/mo
Zestimate® history
Owner options
List your home for rent
$1,712/mo
Rent Zestimate®
Find your next renter with Zillow Rental Manager. Plus, with online applications, you can quickly screen prospective tenants – for free.
$1,712/mo
Rent Zestimate®
Refinance and save
$2,074/mo
Est. payment
Refinancing to a lower rate could help reduce your monthly payments and save thousands over the life of the loan.
$2,074/mo
Est. payment
Explore your selling options
Work with a Zillow partner agent
Leverage their expertise and Zillow's premium Showcase listings to get your home seen by more buyers.
Get startedList with your own agent
Get your home in front of millions of buyers by listing it on Zillow.
Learn how to do itSell it yourself
Take full control of how buyers see your home on Zillow by listing For Sale by Owner (FSBO).
List your homeWhat's special
Facts & features
Interior
Bedrooms & bathrooms
- Bedrooms: 1
- Bathrooms: 1
- Full bathrooms: 1
Heating
- Heat pump, Electric
Cooling
- Central
Appliances
- Included: Dishwasher, Dryer, Microwave, Range / Oven, Refrigerator, Washer
Features
- Ceiling Fan(s), Kitchen Island, Recessed Lighting, Loft, Countertops - Granite/Stone, Internet Ready
- Flooring: Hardwood
- Basement: Crawl Space
- Attic: Access Panel
- Common walls with other units/homes: No One Above
Interior area
- Structure area source: Per Tax
- Total interior livable area: 875 sqft
Property
Features
- Patio & porch: Deck, Patio
- Exterior features: Brick
- Fencing: Rear Only
- Frontage length: 0.0000
Lot
- Size: 875 Square Feet
Details
- Additional structures: Storage, Storage Shed Detached
- Parcel number: W0001611061
- Zoning: R-6
- Zoning description: R-6
Construction
Type & style
- Home type: Condo
Materials
- Wood
- Roof: Composition
Condition
- Year built: 1937
Utilities & green energy
- Sewer: Public Sewer
- Water: Public Water
Community & HOA
HOA
- Has HOA: Yes
- Services included: Maintenance Structure
- HOA fee: $170 monthly
Location
- Region: Richmond
Financial & listing details
- Price per square foot: $344/sqft
- Tax assessed value: $225,000
- Annual tax amount: $2,700
Price history
| Date | Event | Price |
|---|---|---|
| 7/2/2025 | Sold | $301,000+30.9%$344/sqft |
Source: Public Record Report a problem | ||
| 7/31/2019 | Sold | $230,000+4.6%$263/sqft |
Source: Public Record Report a problem | ||
| 6/12/2019 | Listed for sale | $219,900+15.7%$251/sqft |
Source: Keller Williams Realty #1919510 Report a problem | ||
| 10/25/2016 | Sold | $190,000+0%$217/sqft |
Source: Public Record Report a problem | ||
| 9/20/2016 | Listed for sale | $189,950$217/sqft |
Source: Exit First Realty #1632086 Report a problem | ||
Public tax history
| Year | Property taxes | Tax assessment |
|---|---|---|
| 2025 | $2,700 +11.4% | $225,000 +11.4% |
| 2024 | $2,424 | $202,000 |
| 2023 | $2,424 | $202,000 |
| 2022 | $2,424 | $202,000 |
| 2021 | $2,424 | $202,000 |
| 2020 | $2,424 +5.8% | $202,000 +5.8% |
| 2019 | $2,292 +7.9% | $191,000 +7.9% |
| 2018 | $2,124 +53.9% | $177,000 +4.1% |
| 2017 | $1,380 | $170,000 |
| 2016 | $1,380 | $170,000 |
| 2015 | $1,380 | $170,000 |
| 2014 | $1,380 | $170,000 -2.9% |
| 2013 | -- | $175,000 +3.6% |
| 2012 | -- | $169,000 -6.1% |
| 2011 | -- | $180,000 |
| 2010 | -- | $180,000 -5.3% |
| 2009 | -- | $190,000 |
| 2008 | -- | $190,000 -2.6% |
| 2007 | -- | $195,000 |
Find assessor info on the county website
Neighborhood: The Museum District
Nearby homes
- $297,6001 bd1 ba875 sqft3421 Kensington Ave, Richmond, VA 23221Off Market

- $308,6001 bd1 ba875 sqft3415 Kensington Ave, Richmond, VA 23221Off Market
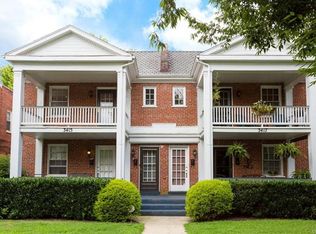
- $298,9001 bd1 ba875 sqft3415 Kensington Ave, Richmond, VA 23221Off Market
- $299,0001 bd1 ba875 sqft3419 Kensington Ave, Richmond, VA 23221Sold

- $300,0001 bd1 ba875 sqft3417 Kensington Ave, Richmond, VA 23221Off Market
- $302,0001 bd1 ba875 sqft3419 Kensington Ave, Richmond, VA 23221Off Market
- $298,3001 bd1 ba875 sqft3417 Kensington Ave #A, Richmond, VA 23221Off Market
- $---- bd-- ba-- sqft3415 Kensington Ave #A, Richmond, VA 23221Off Market
Nearby schools
GreatSchools rating
- 7/10John B. Cary Elementary SchoolGrades: PK-5Distance: 0.9 mi
- 4/10Albert Hill Middle SchoolGrades: 6-8Distance: 0.1 mi
- 4/10Thomas Jefferson High SchoolGrades: 9-12Distance: 0.7 mi
Schools provided by the listing agent
- Elementary: John B. Cary
- Middle: Albert Hill
- High: Thomas Jefferson
Source: The MLS. This data may not be complete. We recommend contacting the local school district to confirm school assignments for this home.
Get a cash offer in 3 minutes
Find out how much your home could sell for in as little as 3 minutes with a no-obligation cash offer.
Estimated market value
$316,300
Get a cash offer in 3 minutes
Find out how much your home could sell for in as little as 3 minutes with a no-obligation cash offer.
Estimated market value
$316,300
- Virginia
- Richmond City
- Richmond
- 23221
- The Museum District
- 3421 Kensington Ave
Nearby cities
Nearby neighborhoods
Nearby zip codes
Other Richmond Topics
