Thoughtfully upgraded and meticulously maintained, this 4 bedroom, 3 full bath home with a 1.5 story layout delivers both function and lifestyle in a prime McKinney location. All bedrooms are downstairs with a spacious gameroom up, offering flexibility without sacrificing everyday livability.
The heart of the home has been redesigned with a fully renovated kitchen that opens to the main living and dining areas. Hardwood floors have been added, along with expanded recessed lighting throughout. A full interior repaint in 2026, including doors and trim, brings a clean, cohesive look, while carpet replacement and updated door and cabinet hardware in 2026 complete the refresh.
Major updates include energy efficient windows, replaced insulation, a water heater installed in 2026, and recent foundation work with a lifetime transferable warranty.
The primary bath has been fully remodeled with a walk-in glass shower, soaking tub, and transitional finishes, along with a customized closet. Secondary bathrooms have also been updated, and one secondary bedroom includes a private bath, ideal for guests or multigenerational living.
Outdoor living stands out with a covered patio, approximately 30x15, built with wiring for a TV and speakers, creating a true extension of the home. The large backyard supports entertaining and everyday use.
Located within walking distance to the community pool and elementary school, with quick access to 121. Nearby are HEB, Apex Centre, parks, the public library, dining, shopping, and Stonebridge Ranch Golf Club.
Owned and maintained by the same owners since 2013, this home reflects consistent care both cosmetically and structurally.
Sold
Price Unknown
3421 Longneedle Ln, McKinney, TX 75070
4beds
2,520sqft
Single Family Residence
Built in 2003
9,147 Square Feet Lot
$485,100 Zestimate®
$--/sqft
$2,663 Estimated rent
Home value
$485,100
$461,000 - $509,000
$2,663/mo
Zestimate® history
Owner options
List your home for rent
$2,663/mo
Rent Zestimate®
Find your next renter with Zillow Rental Manager. Plus, with online applications, you can quickly screen prospective tenants – for free.
$2,663/mo
Rent Zestimate®
Refinance and save
$165/mo
Est. payment
Refinancing to a lower rate could help reduce your monthly payments and save thousands over the life of the loan.
$165/mo
Est. payment
Explore your selling options
Work with a Zillow partner agent
Leverage their expertise and Zillow's premium Showcase listings to get your home seen by more buyers.
Get startedList with your own agent
Get your home in front of millions of buyers by listing it on Zillow.
Learn how to do itSell it yourself
Take full control of how buyers see your home on Zillow by listing For Sale by Owner (FSBO).
List your homeWhat's special
Transitional finishesExpanded recessed lighting throughoutHardwood floorsAll bedrooms are downstairsFully renovated kitchenSoaking tubSpacious gameroom up
Zillow last checked:
Listing updated:
Listed by:
Ashley Gentry 0556702 972-372-4733,
RedBranch Realty 972-372-4733,
Reece Gentry 0785868 469-601-0610,
RedBranch Realty
Bought with:
Shannan Hunt, 0755046
Real Estate Station LLC
Source: NTREIS,MLS#: 21256717
Facts & features
Interior
Bedrooms & bathrooms
- Bedrooms: 4
- Bathrooms: 3
- Full bathrooms: 3
Primary bedroom
- Level: First
- Dimensions: 15 x 14
Bedroom
- Level: First
- Dimensions: 13 x 11
Bedroom
- Level: First
- Dimensions: 12 x 12
Bedroom
- Level: First
- Dimensions: 12 x 11
Breakfast room nook
- Level: First
- Dimensions: 12 x 11
Dining room
- Level: First
- Dimensions: 12 x 11
Game room
- Level: Second
- Dimensions: 19 x 16
Kitchen
- Features: Butler's Pantry, Eat-in Kitchen, Granite Counters, Pantry
- Level: First
- Dimensions: 15 x 11
Living room
- Level: First
- Dimensions: 16 x 14
Heating
- Central, Electric, Fireplace(s)
Cooling
- Central Air, Ceiling Fan(s), Electric
Appliances
- Included: Double Oven, Dishwasher, Electric Range, Disposal
- Laundry: Washer Hookup, Dryer Hookup, ElectricDryer Hookup, Laundry in Utility Room
Features
- Decorative/Designer Lighting Fixtures, Eat-in Kitchen, Granite Counters, High Speed Internet, Open Floorplan, Pantry, Cable TV, Walk-In Closet(s)
- Flooring: Carpet, Ceramic Tile, Engineered Hardwood
- Windows: Window Coverings
- Has basement: No
- Number of fireplaces: 1
- Fireplace features: Decorative
Interior area
- Total interior livable area: 2,520 sqft
Property
Parking
- Total spaces: 2
- Parking features: Door-Single, Garage, Garage Door Opener, Garage Faces Rear
- Attached garage spaces: 2
Features
- Levels: One and One Half
- Patio & porch: Patio, Covered
- Pool features: None, Community
- Fencing: Wood
Lot
- Size: 9,147 Square Feet
- Features: Back Yard, Interior Lot, Lawn, Landscaped, Few Trees
Details
- Parcel number: R809000N00601
Construction
Type & style
- Home type: SingleFamily
- Architectural style: Detached
- Property subtype: Single Family Residence
Materials
- Brick
- Foundation: Slab
- Roof: Composition
Condition
- Year built: 2003
Utilities & green energy
- Sewer: Public Sewer
- Water: Public
- Utilities for property: Sewer Available, Water Available, Cable Available
Community & HOA
Community
- Features: Pool, Sidewalks, Trails/Paths
- Security: Carbon Monoxide Detector(s), Fire Alarm
- Subdivision: Pine Ridge Estates Ph Three D
HOA
- Has HOA: Yes
- Services included: All Facilities
- HOA fee: $165 quarterly
- HOA name: Sbb Management
- HOA phone: 972-960-2800
Location
- Region: Mckinney
Financial & listing details
- Tax assessed value: $519,163
- Annual tax amount: $8,441
- Date on market: 5/2/2026
- Cumulative days on market: 11 days
- Listing terms: Cash,Conventional,FHA,VA Loan
Price history
| Date | Event | Price |
|---|---|---|
| 6/17/2026 | Sold | -- |
Source: NTREIS #21256717 Report a problem | ||
| 5/19/2026 | Pending sale | $500,000$198/sqft |
Source: NTREIS #21256717 Report a problem | ||
| 5/13/2026 | Contingent | $500,000$198/sqft |
Source: NTREIS #21256717 Report a problem | ||
| 5/2/2026 | Listed for sale | $500,000+141%$198/sqft |
Source: NTREIS #21256717 Report a problem | ||
| 9/6/2013 | Sold | -- |
Source: Agent Provided Report a problem | ||
| 8/18/2013 | Listed for sale | $207,500+11.6%$82/sqft |
Source: Keller Williams Realty Allen #12010378 Report a problem | ||
| 3/13/2011 | Listing removed | $186,000$74/sqft |
Source: Erin Medlin #11453807 Report a problem | ||
| 2/25/2011 | Listed for sale | $186,000+3.9%$74/sqft |
Source: Erin Medlin #11453807 Report a problem | ||
| 11/18/2010 | Listing removed | $179,000$71/sqft |
Source: Keller Williams - Allen #11453807 Report a problem | ||
| 11/6/2010 | Price change | $179,000-3.2%$71/sqft |
Source: Keller Williams - Allen #11453807 Report a problem | ||
| 9/14/2010 | Price change | $185,000-0.5%$73/sqft |
Source: Keller Williams - Allen #11453807 Report a problem | ||
| 8/21/2010 | Price change | $186,000-1%$74/sqft |
Source: Keller Williams - Allen #11453807 Report a problem | ||
| 8/7/2010 | Listed for sale | $187,900+1.1%$75/sqft |
Source: Keller Williams Realty Allen #11453807 Report a problem | ||
| 8/6/2009 | Listing removed | $185,900$74/sqft |
Source: Active Website #11187427 Report a problem | ||
| 4/22/2009 | Listed for sale | $185,900$74/sqft |
Source: Active Website #11187427 Report a problem | ||
Public tax history
| Year | Property taxes | Tax assessment |
|---|---|---|
| 2025 | $6,772 +3.6% | $483,153 +10% |
| 2024 | $6,537 +11.1% | $439,230 +10% |
| 2023 | $5,886 -12.3% | $399,300 +10% |
| 2022 | $6,713 +1.2% | $363,000 +10% |
| 2021 | $6,631 +7.4% | $330,000 +12.3% |
| 2020 | $6,174 +0.5% | $293,766 +1.4% |
| 2019 | $6,144 -9.8% | $289,599 -5% |
| 2018 | $6,815 +17.1% | $304,734 +6.5% |
| 2017 | $5,820 | $286,117 +10.2% |
| 2016 | $5,820 +14.7% | $259,730 +8% |
| 2015 | $5,074 | $240,592 +15.6% |
| 2014 | $5,074 | $208,137 +13.6% |
| 2013 | -- | $183,166 +3.5% |
| 2012 | -- | $176,966 -1.6% |
| 2011 | -- | $179,913 +0.7% |
| 2010 | -- | $178,717 -1.5% |
| 2009 | -- | $181,387 -2.2% |
| 2008 | -- | $185,557 +4% |
| 2007 | -- | $178,385 +3.4% |
| 2006 | -- | $172,500 +6% |
| 2005 | -- | $162,794 +474.2% |
| 2003 | -- | $28,350 |
Find assessor info on the county website
Neighborhood: Pine Ridge
Nearby homes
- $500,7004 bd2 ba3k sqft3417 Longneedle Ln, McKinney, TX 75070Off Market
- $551,9004 bd3 ba2.9k sqft3425 Longneedle Ln, McKinney, TX 75070Off Market
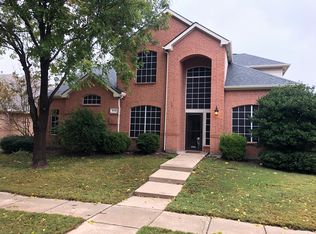
- $540,0004 bd3 ba2.9k sqft3405A Longneedle Ln, McKinney, TX 75070Off Market
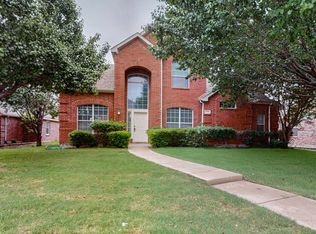
- $475,1004 bd3 ba2.6k sqft3413 Longneedle Ln, McKinney, TX 75070Off Market
- $441,2004 bd3 ba2.6k sqft3416 Sugar Pine Dr, McKinney, TX 75070Off Market
- $459,7004 bd2 ba2.2k sqft3412 Sugar Pine Dr, McKinney, TX 75070Off Market
- $490,3004 bd2 ba2.2k sqft3420 Sugar Pine Dr, McKinney, TX 75070Off Market
- $442,6004 bd2 ba2.2k sqft3409 Longneedle Ln, McKinney, TX 75070Off Market
Nearby schools
GreatSchools rating
- 5/10Reuben Johnson Elementary SchoolGrades: K-5Distance: 0.6 mi
- 7/10Leonard Evans Jr Middle SchoolGrades: 6-8Distance: 0.8 mi
- 7/10McKinney High SchoolGrades: 9-12Distance: 4 mi
Schools provided by the listing agent
- Elementary: Johnson
- Middle: Evans
- High: Mckinney
- District: McKinney ISD
Source: NTREIS. This data may not be complete. We recommend contacting the local school district to confirm school assignments for this home.
Get a cash offer in 3 minutes
Find out how much your home could sell for in as little as 3 minutes with a no-obligation cash offer.
Estimated market value
$485,100
Get a cash offer in 3 minutes
Find out how much your home could sell for in as little as 3 minutes with a no-obligation cash offer.
Estimated market value
$485,100
- Texas
- Collin County
- McKinney
- 75070
- Pine Ridge
- 3421 Longneedle Ln
Nearby cities
Nearby neighborhoods
Nearby zip codes
Other McKinney Topics
