2story home on a quiet cul-de-sac w/ wonderful curb appeal, lush lawn, mature trees & landscaping & large front porch w/ decorative stone columns. Plenty of rm on the porch for your outdoor furniture. 2story high entry foyer. Home office on the left that's secluded behind French doors. Main living area has spacious living rm, open dining area & kitchen. Carpeted living rm has custom built-in for your TV & large bank of windows. Dining area & kitchen share wood laminate flooring. Sliding door takes you out to covered treated wood deck. Deck provides great view across large level backyard that includes utility shed. Paved walking/bike trail runs across the back of property & leads to nearby community pond. Invisible fence for safety of your fave 4-legged friend. Kitchen has mocha colored cabinets, granite countertop & subway tiled backsplash. Nice-sized pantry, center island serves as convenient breakfast bar & stainless steel appliances are included. This level has half bath, mud rm w/ built-in drop zone & exit to attached 3-car garage w/ recently epoxied floor. Primary bed on upper level has tray ceiling, walk-in closet & en-suite bath w/ dual sinks, granite vanity top, separate enclosure for toilet & tiled step-in shower. 3 more beds on this level & full bath. Great space on lower walkout level. Large carpeted family rm w/ wet bar. Pool table included w/ the home. An exit to below-deck patio that includes Hot Tub! This level has bed & full bath, unfinished storage space.
Sold for $490,000
$490,000
3421 Lost Creek Ln SE, Altoona, IA 50009
5beds
2,230sqft
Single Family Residence
Built in 2014
0.32 Acres Lot
$509,000 Zestimate®
$220/sqft
$2,479 Estimated rent
Home value
$509,000
$484,000 - $534,000
$2,479/mo
Zestimate® history
Owner options
List your home for rent
$2,479/mo
Rent Zestimate®
Find your next renter with Zillow Rental Manager. Plus, with online applications, you can quickly screen prospective tenants – for free.
$2,479/mo
Rent Zestimate®
Refinance and save
$2,688/mo
Est. payment
Refinancing to a lower rate could help reduce your monthly payments and save thousands over the life of the loan.
$2,688/mo
Est. payment
Explore your selling options
Work with a Zillow partner agent
Leverage their expertise and Zillow's premium Showcase listings to get your home seen by more buyers.
Get startedList with your own agent
Get your home in front of millions of buyers by listing it on Zillow.
Learn how to do itSell it yourself
Take full control of how buyers see your home on Zillow by listing For Sale by Owner (FSBO).
List your homeWhat's special
Zillow last checked:
Listing updated:
Listed by:
Leeann Bluske (563)396-1969,
Exchange Brokers
Bought with:
Chris Larson
Keller Williams Realty GDM
Source: DMMLS,MLS#: 697359 Originating MLS: Des Moines Area Association of REALTORS
Originating MLS: Des Moines Area Association of REALTORSFacts & features
Interior
Bedrooms & bathrooms
- Bedrooms: 5
- Bathrooms: 4
- Full bathrooms: 3
- 1/2 bathrooms: 1
Heating
- Gas, Natural Gas
Cooling
- Central Air
Appliances
- Included: Cooktop, Dryer, Dishwasher, Microwave, Refrigerator, Stove, Washer
- Laundry: Upper Level
Features
- Wet Bar, Central Vacuum, Eat-in Kitchen, Window Treatments
- Flooring: Carpet, Laminate, Tile
- Basement: Finished
Interior area
- Total structure area: 2,230
- Total interior livable area: 2,230 sqft
- Finished area below ground: 920
Property
Parking
- Total spaces: 3
- Parking features: Attached, Garage, Three Car Garage
- Attached garage spaces: 3
Features
- Levels: Two
- Stories: 2
- Patio & porch: Covered, Deck, Patio
- Exterior features: Deck, Hot Tub/Spa, Sprinkler/Irrigation, Patio
- Has spa: Yes
- Fencing: Invisible,Pet Fence
Lot
- Size: 0.32 Acres
- Features: Cul-De-Sac
Details
- Parcel number: 17100360176034
- Zoning: R
Construction
Type & style
- Home type: SingleFamily
- Architectural style: Two Story
- Property subtype: Single Family Residence
Materials
- Cement Siding, Stone
- Foundation: Poured
- Roof: Asphalt,Shingle
Condition
- Year built: 2014
Utilities & green energy
- Sewer: Public Sewer
- Water: Public
Community & HOA
Community
- Security: Smoke Detector(s)
HOA
- Has HOA: No
Location
- Region: Altoona
Financial & listing details
- Price per square foot: $220/sqft
- Tax assessed value: $492,300
- Annual tax amount: $7,866
- Date on market: 6/14/2024
- Cumulative days on market: 4 days
- Listing terms: Cash,Conventional,FHA,VA Loan
- Road surface type: Concrete
Price history
| Date | Event | Price |
|---|---|---|
| 7/24/2024 | Sold | $490,000-2%$220/sqft |
Source:  DMMLS #697359 Report a problem DMMLS #697359 Report a problem | ||
| 7/24/2024 | Pending sale | $499,900$224/sqft |
Source: DMMLS #697359 Report a problem | ||
| 6/14/2024 | Price change | $499,900-2%$224/sqft |
Source: DMMLS #697359 Report a problem | ||
| 5/8/2024 | Listed for sale | $509,900+33.5%$229/sqft |
Source: Owner Report a problem | ||
| 9/5/2019 | Sold | $382,000-1.8%$171/sqft |
Source: DMMLS #578554 Report a problem | ||
| 7/24/2019 | Pending sale | $389,000$174/sqft |
Source: Coldwell Banker Mid-America Group, Realtors #578554 Report a problem | ||
| 7/1/2019 | Price change | $389,000-1.5%$174/sqft |
Source: Coldwell Banker Mid-America Group, Realtors #578554 Report a problem | ||
| 5/22/2019 | Price change | $394,900-1.3%$177/sqft |
Source: Coldwell Banker Mid-America Group, Realtors #578554 Report a problem | ||
| 4/19/2019 | Price change | $399,900-5.9%$179/sqft |
Source: Coldwell Banker Mid-America Group, Realtors #578554 Report a problem | ||
| 3/27/2019 | Listed for sale | $425,000+11.5%$191/sqft |
Source: Coldwell Banker Mid-America Group, Realtors #578554 Report a problem | ||
| 6/9/2015 | Sold | $381,140+401.5%$171/sqft |
Source: DMMLS #444016 Report a problem | ||
| 11/21/2014 | Sold | $76,000$34/sqft |
Source: Public Record Report a problem | ||
Public tax history
| Year | Property taxes | Tax assessment |
|---|---|---|
| 2025 | $7,864 +2.3% | $492,300 +7.8% |
| 2024 | $7,686 -2.3% | $456,700 |
| 2023 | $7,866 +1.3% | $456,700 +15.8% |
| 2022 | $7,766 +23% | $394,400 |
| 2021 | $6,314 +2.9% | $394,400 +3.3% |
| 2020 | $6,136 +1.5% | $381,800 |
| 2019 | $6,044 -0.1% | $381,800 +2.7% |
| 2018 | $6,050 | $371,700 |
| 2017 | $6,050 +300.7% | $371,700 +0.6% |
| 2016 | $1,510 | $369,500 +382.4% |
| 2015 | $1,510 | $76,600 |
Find assessor info on the county website
Neighborhood: 50009
Nearby homes
- $510,0005 bd3 ba1.7k sqft3430 Lost Creek Ln SE, Altoona, IA 50009Sold

- $458,1004 bd4 ba1.8k sqft3429 Lost Creek Ln SE, Altoona, IA 50009Off Market
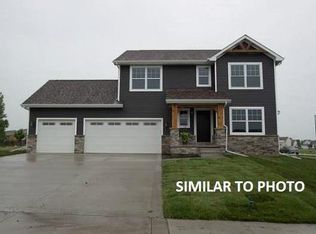
- $384,3003 bd2 ba1.6k sqft308 34th St SE, Altoona, IA 50009Off Market
- $421,9003 bd2 ba1.5k sqft3437 Lost Creek Ln SE, Altoona, IA 50009Off Market
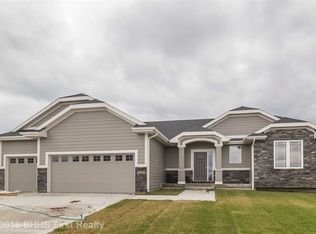
- $474,0004 bd4 ba2.3k sqft3438 Lost Creek Ln SE, Altoona, IA 50009Sold
- $569,6006 bd4 ba3.7k sqft226 34th St SE, Altoona, IA 50009Off Market
- $460,0004 bd3 ba1.7k sqft316 34th St SE, Altoona, IA 50009Sold
- $468,0004 bd3 ba1.7k sqft218 34th St SE, Altoona, IA 50009Sold
Nearby schools
GreatSchools rating
- 5/10Clay Elementary SchoolGrades: PK-5Distance: 0.3 mi
- 5/10Southeast Polk Junior High SchoolGrades: 8-9Distance: 1.9 mi
- 8/10Southeast Polk High SchoolGrades: 10-12Distance: 1.7 mi
Schools provided by the listing agent
- District: Southeast Polk
Source: DMMLS. This data may not be complete. We recommend contacting the local school district to confirm school assignments for this home.


Get pre-qualified for a loan
At Zillow Home Loans, we can pre-qualify you in as little as 5 minutes with no impact to your credit score.An equal housing lender. NMLS #10287.
Sell for more on Zillow
Get a Zillow Showcase℠ listing at no additional cost and you could sell for .
$509,000
2% more
+$10,180
With Zillow Showcase(estimated)
$519,180
- Iowa
- Polk County
- Altoona
- 50009
- 3421 Lost Creek Ln SE
Nearby cities
Nearby zip codes
Other Altoona Topics
