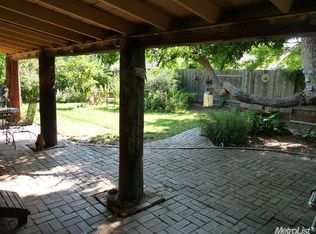
Beautiful and spacious mid-century modern three-bedroom, two-bath home. Peaceful views of beautiful low maintenance yard from windows and sliding glass doors across entire back of home. Remodeled kitchen with Wolf gas cooktop, double ovens, granite counters and pantry closet. Refinished hardwood floors, retextured ceilings, Tuff shed. The home is being sold as is and priced accordingly.
Closed
$490,000
3421 Lynne Way, Sacramento, CA 95821
3beds
1,642sqft
Single Family Residence
Built in 1965
6,534 Square Feet Lot
$491,800 Zestimate®
$298/sqft
$2,729 Estimated rent
Home value
$491,800
$448,000 - $541,000
$2,729/mo
Zestimate® history
Owner options
List your home for rent
$2,729/mo
Rent Zestimate®
Find your next renter with Zillow Rental Manager. Plus, with online applications, you can quickly screen prospective tenants – for free.
$2,729/mo
Rent Zestimate®
Refinance and save
$3,328/mo
Est. payment
Refinancing to a lower rate could help reduce your monthly payments and save thousands over the life of the loan.
$3,328/mo
Est. payment
Explore your selling options
Work with a Zillow partner agent
Leverage their expertise and Zillow's premium Showcase listings to get your home seen by more buyers.
Get startedList with your own agent
Get your home in front of millions of buyers by listing it on Zillow.
Learn how to do itSell it yourself
Take full control of how buyers see your home on Zillow by listing For Sale by Owner (FSBO).
List your homeWhat's special
Granite countersRefinished hardwood floorsRemodeled kitchenDouble ovensWolf gas cooktopPantry closetTuff shed
Zillow last checked:
Listing updated:
Listed by:
Jo Ann Pino DRE #01152742 916-747-3236,
Windermere Signature Properties Fair Oaks
Bought with:
Rashel Adragna, DRE #01868310
Keller Williams Realty
Source: MetroList Services of CA,MLS#: 226076666Originating MLS: MetroList Services, Inc.
Facts & features
Interior
Bedrooms & bathrooms
- Bedrooms: 3
- Bathrooms: 2
- Full bathrooms: 2
Primary bedroom
- Features: Outside Access
Primary bathroom
- Features: Shower Stall(s), Skylight/Solar Tube, Window
Dining room
- Features: Bar, Dining/Living Combo
Kitchen
- Features: Breakfast Area, Pantry Closet, Granite Counters, Kitchen/Family Combo
Heating
- Central
Cooling
- Central Air
Appliances
- Included: Gas Cooktop, Dishwasher, Disposal, Double Oven
- Laundry: Inside
Features
- Flooring: Laminate, Wood
- Number of fireplaces: 1
- Fireplace features: Living Room, Wood Burning
Interior area
- Total structure area: 0
- Total interior livable area: 1,642 sqft
Property
Parking
- Total spaces: 2
- Parking features: Covered
- Carport spaces: 2
Features
- Fencing: Back Yard
Lot
- Size: 6,534 Square Feet
- Features: Auto Sprinkler F&R
Details
- Additional structures: Shed(s), Storage
- Parcel number: 25502320240000
- Zoning: RD-5
- Special conditions: Offer As Is
Construction
Type & style
- Home type: SingleFamily
- Architectural style: Mid-Century,Contemporary
- Property subtype: Single Family Residence
Materials
- Wood
- Foundation: Raised
- Roof: Composition
Condition
- Year built: 1965
Utilities & green energy
- Electric: 220 Volts
- Sewer: Public Sewer
- Water: Meter on Site
- Utilities for property: Sewer In & Connected, Natural Gas Connected
Community & HOA
Community
- Subdivision: County Club Vista 01
Location
- Region: Sacramento
Financial & listing details
- Price per square foot: $298/sqft
- Tax assessed value: $541,008
- Date on market: 9/20/2026
Price history
| Date | Event | Price |
|---|---|---|
| 7/16/2026 | Sold | $490,000+0.2%$298/sqft |
Source: MetroList Services of CA #226076666 Report a problem | ||
| 6/26/2026 | Pending sale | $489,000$298/sqft |
Source: MetroList Services of CA #226076666 Report a problem | ||
| 6/17/2026 | Listed for sale | $489,000-6%$298/sqft |
Source: MetroList Services of CA #226076666 Report a problem | ||
| 3/13/2024 | Sold | $520,000+8.8%$317/sqft |
Source: MetroList Services of CA #224012481 Report a problem | ||
| 2/25/2024 | Pending sale | $478,000$291/sqft |
Source: MetroList Services of CA #224012481 Report a problem | ||
| 2/23/2024 | Listed for sale | $478,000+125.5%$291/sqft |
Source: MetroList Services of CA #224012481 Report a problem | ||
| 4/27/2000 | Sold | $212,000+39.9%$129/sqft |
Source: MetroList Services of CA #122000627 Report a problem | ||
| 9/12/1997 | Sold | $151,500$92/sqft |
Source: Public Record Report a problem | ||
Public tax history
| Year | Property taxes | Tax assessment |
|---|---|---|
| 2026 | -- | $541,008 +2% |
| 2025 | $6,381 +1% | $530,400 +66% |
| 2024 | $6,320 +69.3% | $319,426 +2% |
| 2023 | $3,732 +0.6% | $313,164 +2% |
| 2022 | $3,710 +1.7% | $307,024 +2% |
| 2021 | $3,648 +1.9% | $301,005 +1% |
| 2020 | $3,581 +2.1% | $297,919 +2% |
| 2019 | $3,508 +1.2% | $292,079 +2% |
| 2018 | $3,466 +1% | $286,353 +2% |
| 2017 | $3,431 +7% | $280,739 +2% |
| 2016 | $3,206 +4% | $275,235 +1.5% |
| 2015 | $3,083 | $271,102 +2% |
| 2014 | $3,083 | $265,792 +0.5% |
| 2013 | -- | $264,592 +10.7% |
| 2012 | -- | $239,060 -6% |
| 2011 | -- | $254,320 +0.8% |
| 2010 | -- | $252,420 +1.8% |
| 2008 | -- | $248,060 +2% |
| 2007 | -- | $243,197 +2% |
| 2006 | -- | $238,429 +2% |
| 2005 | -- | $233,755 +2% |
| 2004 | -- | $229,173 +1.9% |
| 2003 | -- | $224,974 +2% |
| 2002 | -- | $220,564 +2% |
| 2001 | -- | $216,240 +37.4% |
| 2000 | -- | $157,391 |
Find assessor info on the county website
Neighborhood: Arden-Arcade
Nearby homes
- $530,0003 bd2 ba1.5k sqft3427 Lynne Way, Sacramento, CA 95821Sold
- $483,6003 bd2 ba1.6k sqft3415 Lynne Way, Sacramento, CA 95821Off Market
- $491,9003 bd2 ba1.4k sqft3605 Woodcrest Rd, Sacramento, CA 95821Off Market
- $487,4003 bd2 ba1k sqft3609 Woodcrest Rd, Sacramento, CA 95821Off Market
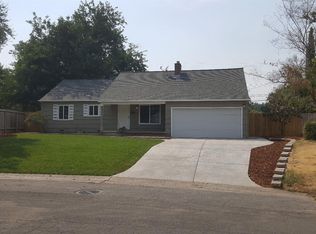
- $466,6003 bd2 ba1.5k sqft3433 Lynne Way, Sacramento, CA 95821Off Market
- $516,3003 bd2 ba1.9k sqft3422 Lynne Way, Sacramento, CA 95821Off Market
- $522,7003 bd2 ba1.6k sqft3409 Lynne Way, Sacramento, CA 95821Off Market
- $466,4003 bd1 ba1.4k sqft3601 Woodcrest Rd, Sacramento, CA 95821Off Market
Nearby schools
GreatSchools rating
- 2/10Whitney Avenue Elementary SchoolGrades: K-5Distance: 0.9 mi
- 2/10Arcade Fundamental Middle SchoolGrades: 6-8Distance: 0.6 mi
- 6/10Mira Loma High SchoolGrades: 9-12Distance: 0.8 mi
Get a cash offer in 3 minutes
Find out how much your home could sell for in as little as 3 minutes with a no-obligation cash offer.
Estimated market value
$491,800
Get a cash offer in 3 minutes
Find out how much your home could sell for in as little as 3 minutes with a no-obligation cash offer.
Estimated market value
$491,800
- California
- Sacramento County
- Sacramento
- 95821
- Arden-Arcade
- 3421 Lynne Way
