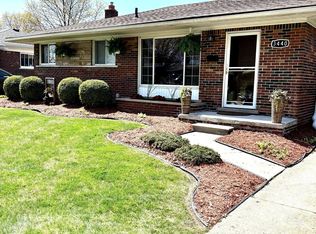
Welcome to 3421 Maidstone Street! This beautifully updated, move-in-ready home offers the perfect blend of modern updates and open airy living space. With an abundance of natural light and an open, inviting floor plan, you'll feel at home the moment you walk through the door. The main level features beautifully refinished hardwood floors (2026), fresh paint (2025), and a stylishly updated bathroom (2019). The bright and spacious living areas flow seamlessly into the kitchen, which is equipped with brand-new Whirlpool stainless steel appliances (2026). Two bedrooms feature new carpeting (2024), with hardwood flooring underneath for added flexibility. Primary has refinished hardwood. The finished basement provides valuable additional living space and includes a brand-new full bathroom (2025), along with attractive barn doors leading to a dedicated storage area. Whether you need a family room, home office, workout space, or guest suite, this lower level offers endless possibilities. Outside, enjoy a fully fenced backyard perfect for pets, play, and entertaining. The 2.5-car garage features 100-amp electrical service and a newer garage door opener with battery backup (2019). Major updates provide peace of mind for years to come, including: New Windows (2016) New Roof (2016) Glass Block Basement Windows (2016 & 2019) New 55-Gallon Water Heater (2022) New Sewer Line (2022) New Central Air Conditioning (2022) New Anderson Exterior Doors (2025) New Furnace (May 2026) New Landscaping (2024) The Certificate of Occupancy has already been completed, making this home truly move-in ready. Don't miss this opportunity to own a meticulously maintained home with extensive updates, a finished basement, and a fantastic fenced yard. Schedule your private showing today!
Sold for $276,000
Zillow last checked:
Listing updated:
Bought with:
Michelle Davis, 6501335618
RE/MAX Masters
Source: MiRealSource,MLS#: 50209380 Originating MLS: Southeastern Border Association of REALTORS
Originating MLS: Southeastern Border Association of REALTORSPrice history
| Date | Event | Price |
|---|---|---|
| 7/2/2026 | Sold | $276,000+0.4%$132/sqft |
Source:  MiRealSource #50209380 Report a problem MiRealSource #50209380 Report a problem | ||
| 6/3/2026 | Contingent | $275,000$132/sqft |
Source: MiRealSource #50209380 Report a problem | ||
| 5/31/2026 | Listed for sale | $275,000+82.1%$132/sqft |
Source: MiRealSource #50209380 Report a problem | ||
| 1/28/2019 | Sold | $151,000-3.2%$72/sqft |
Source: Public Record Report a problem | ||
| 12/1/2018 | Listed for sale | $156,000+16%$75/sqft |
Source: Landmark Realty #218114473 Report a problem | ||
| 12/12/2008 | Sold | $134,500$65/sqft |
Source: Public Record Report a problem | ||
Get a cash offer in 3 minutes
Find out how much your home could sell for in as little as 3 minutes with a no-obligation cash offer.
Estimated market value
$278,100
