Skip main navigation
Pending
  • Listed by: RE/MAX HORIZON • YOLANDA SCURLOCK • Contact: 9516622030
    $740,000

    3421 Maricopa Dr, Riverside, CA 92507

    6beds
    2,178sqft
    : 
    $4,919/mo
    Get pre-qualified
    Single Family Residence
    Built in 1964
    0.27 Acres Lot
    $-- Zestimate®
    $340/sqft
    $-- HOA

    What's special

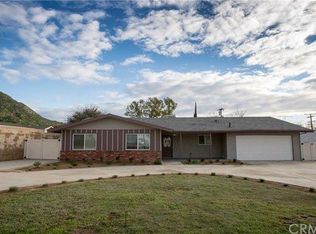
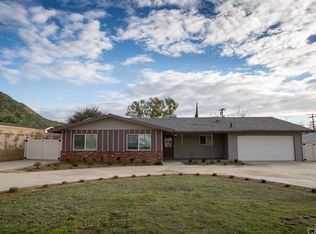
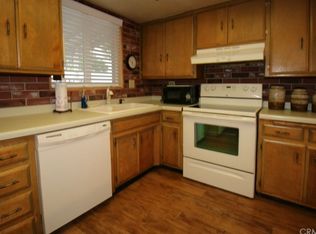
    Don't miss this incredible opportunity to own a spacious 6-bedroom, 3-bathroom home in one of the most desirable neighborhoods near the University of California, Riverside (UCR). Just a short walk to campus, this property is ideal for owner-occupants, investors, or anyone seeking a high-demand rental opportunity. The flexible floor plan includes a permitted bathroom addition completed in 2012, providing added comfort and functionality. Recent improvements include a re-roofed patio and storage room, an expanded concrete driveway with additional parking, a new dryer (2023), and a new washer (2025). Commuters will appreciate the convenient access to Interstate 60 and State Route 91, making travel throughout the Inland Empire and beyond quick and easy. Enjoy a well-established neighborhood with beautiful mountain views and abundant outdoor recreation. Hike to the iconic Box Springs Mountain "C" or explore the scenic UCR Botanic Gardens, both just minutes away. The location also offers convenient access to shopping, dining, and entertainment, with the vibrant restaurants, arts, and cultural attractions of Downtown Riverside only a short drive away. Families will appreciate the proximity to highly regarded schools, including Riverside STEM Academy, Harada Elementry , University Heights Middle School, and North High School.
    37 days
    |
    47
    |
    1
    |

    Zillow last checked:

    Listing updated:

    Listed by:

    YOLANDA SCURLOCK DRE #01811946 9516622030,

    RE/MAX HORIZON

    Source: CRMLS,MLS#: IV26140649MLS LogoOriginating MLS: California Regional MLS

      Facts & features

      Interior

      Bedrooms & bathrooms
      • Bedrooms: 6
      • Bathrooms: 3
      • Full bathrooms: 3
      • Main level bathrooms: 3
      • Main level bedrooms: 6
      Rooms
      • Room types: Bedroom
      Bedroom
      • Features: All Bedrooms Down
      Heating
      • Central
      Cooling
      • Central Air
      Appliances
      • Included: Dishwasher, Refrigerator, Dryer, Washer
      Features
      • All Bedrooms Down
      • Has fireplace: Yes
      • Fireplace features: Living Room
      • Common walls with other units/homes: No Common Walls
      Interior area
      • Total interior livable area: 2,178 sqft

      Property

      Parking
      • Total spaces: 2
      • Parking features: Garage - Attached
      • Attached garage spaces: 2
      Features
      • Levels: One
      • Stories: 1
      • Entry location: front
      • Pool features: None
      • Has view: Yes
      • View description: Mountain(s), Neighborhood
      Lot
      • Size: 0.27 Acres
      • Features: Back Yard, Front Yard
      Details
      • Parcel number: 258101005
      • Special conditions: Standard

      Construction

      Type & style
      • Home type: SingleFamily
      • Property subtype: Single Family Residence
      Materials
      • Roof: Shingle
      Condition
      • New construction: No
      • Year built: 1964

      Utilities & green energy

      • Sewer: Public Sewer
      • Water: Public

      Community & HOA

      Community
      • Features: Sidewalks
      Location
      • Region: Riverside

      Financial & listing details

      • Price per square foot: $340/sqft
      • Tax assessed value: $314,000
      • Annual tax amount: $3,551
      • Date on market: 6/28/2026
      • Listing terms: 1031 Exchange
      • Inclusions: All Appliances

        Estimated market value

        Not available

        Estimated sales range

        Not available

        $4,041/mo

        Price history

        DateEventPrice
        6/29/2026Pending sale$740,000+196%$340/sqft
        Source: CRMLS #IV26140649 Report a problem
        5/31/2012Sold$250,000$115/sqft
        Source: Public Record Report a problem

        Public tax history

        YearProperty taxesTax assessment
        2025$3,551 +3.4%$314,000 +2%
        2024$3,435 +0.4%$307,844 +2%
        2023$3,420 +1.9%$301,809 +2%
        2022$3,358 +1.1%$295,892 +2%
        2021$3,320 +0.8%$290,091 +1%
        2020$3,295 +1.9%$287,118 +2%
        2019$3,234 +2%$281,489 +2%
        2018$3,171 +1.8%$275,970 +2%
        2017$3,115 $270,560 +2%
        2016$3,115 +8.3%$265,256 +1.5%
        2015$2,875 +0.9%$261,273 +2%
        2014$2,848 $256,157 +0.5%
        2013-- $255,000 -1.5%
        2012-- $259,000 -2.6%
        2011-- $266,000 +1.5%
        2010-- $262,000 -1.9%
        2009-- $267,000 -37.6%
        2008-- $428,000 -12.5%
        2007-- $488,988 +2%
        2006-- $479,400 +2%
        2005-- $470,000 +271.6%
        2003-- $126,480 +2%
        2002-- $124,001 +2%
        2001$1,202 +1.9%$121,570 +2%
        2000$1,179 $119,188
        Find assessor info on the county website

        Monthly payment

        Est. payment

        Payment breakdown

        Explore the cost of this home by adjusting the details. Changes won't be saved.
        All calculations are estimates and provided by Zillow, Inc. for informational purposes only. Actual amounts may vary.
        HOA fees may include property taxes on listings classified as Co-Ops. Contact the listing agent and/or owner for fee details.
        Mortgage interest rates are dependent on a number of factors, including credit score, down payment, and repayment length. Interest rate data provided by Zillow Group Marketplace, Inc. as of 1/1/1970 from various mortgage lenders with which we have lead or other similar arrangements; the Estimated Payment is an average of those rates.
        See how much you could borrow to make a competitive offer.

        Climate risks

        Neighborhood: University

        Getting around

        32 / 100
        Car-Dependent
        19 / 100
        Minimal Transit
        58 / 100
        Bikeable

        Nearby schools

        GreatSchools rating
        Schools provided by the listing agent
        • Elementary: Harada
        • Middle: University
        • High: North

        Source: CRMLS. This data may not be complete. We recommend contacting the local school district to confirm school assignments for this home.

        A local agent can set up tours, give advice and negotiate with sellers.

        Browse local experts

        Similar homes

          1. Local buyer's agents are ready to help