Skip main navigation
Closed
  • $664,100

    3421 Merlin Way #Ern841, Pigeon Forge, TN 37863

    2beds
    2,000sqft
    Single Family Residence, Residential
    Built in 2022
    -- sqft lot
    $664,100 Zestimate®
    $332/sqft
    $4,226 Estimated rent

    Home value

    $664,100

    $591,000 - $757,000

    $4,226/mo

    Zestimate® history
    Loading
    Loading...

    Owner options

    List your home for rent

    $4,226/mo

    Rent Zestimate®

    Find your next renter with Zillow Rental Manager. Plus, with online applications, you can quickly screen prospective tenants – for free.

    Learn more

    $4,226/mo

    Rent Zestimate®

    Refinance and save

    $3,996/mo

    Est. payment

    Refinancing to a lower rate could help reduce your monthly payments and save thousands over the life of the loan.

    See today's rates

    $3,996/mo

    Est. payment

    Explore your selling options

    Work with a Zillow partner agent

    Leverage their expertise and Zillow's premium Showcase listings to get your home seen by more buyers.

    Get started

    List with your own agent

    Get your home in front of millions of buyers by listing it on Zillow.

    Learn how to do it

    Sell it yourself

    Take full control of how buyers see your home on Zillow by listing For Sale by Owner (FSBO).

    List your home

    What's special

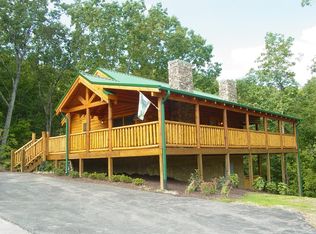
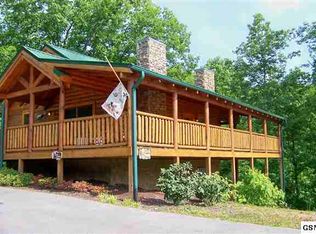
    NEW CONSTRUCTION in Eagles Ridge Resort North just two miles from the Pigeon Forge Parkway! This luxurious custom log home will feature 2,000 sq ft of living space, two King Master Suites, Walk in Tile Showers, and a gorgeous soak tub in the Master Bath. This cabin will feature a large game room with pool table, private home theater room and to top things off, a full size 20 ft X 12 ft inground heated indoor pool is featured on the lower level. This home will come fully furnished with all appliances, electronics, fully stocked with kitchen inventory and small appliances. Don't miss this great opportunity to own in this prestigious resort! Rental income projected in excess of $90K for first year. Expected completion date is estimated for September 1, 2021. It will be turn key for rentals!

    This property is not currently displayed as for sale or rent on Zillow. This may be different from what's on other websites or public sources.

    Zillow last checked:

    Listing updated:

    Listed by:

    Vickie King 865-435-9983,

    Summit Real Estate

    Bought with:

    Vickie King, 352011

    Summit Real Estate

    Source: RealTracs MLS as distributed by MLS GRID,MLS#: 3511426MLS Logo

    Facts & features

    Interior

    Bedrooms & bathrooms
    • Bedrooms: 2
    • Bathrooms: 3
    • Full bathrooms: 2
    • 1/2 bathrooms: 1
    Recreation room
    • Features: Basement Level
    • Level: Basement Level
    Heating
    • Central
    Cooling
    • Central Air, Electric, Attic Fan
    Appliances
    • Included: Dishwasher, Electric Range, Microwave, Refrigerator, Oven, Washer
    • Laundry: Electric Dryer Hookup, Washer Hookup
    Features
    • High Ceilings, Ceiling Fan(s)
    • Flooring: Wood
    • Basement: Finished,Other
    • Fireplace features: Gas
    Interior area
    • Total structure area: 2,000
    • Total interior livable area: 2,000 sqft

    Property

    Parking
    • Parking features: Driveway, Paved
    • Has uncovered spaces: Yes
    Features
    • Levels: Three Or More
    • Patio & porch: Deck, Screened
    • Has private pool: Yes
    • Pool features: In Ground
    • Has view: Yes
    • View description: Mountain(s)
    Details
    • Special conditions: Standard

    Construction

    Type & style
    • Home type: SingleFamily
    • Architectural style: Log
    • Property subtype: Single Family Residence, Residential
    Materials
    • Log
    • Roof: Metal
    Condition
    • New construction: Yes
    • Year built: 2022

    Utilities & green energy

    • Sewer: Public Sewer
    • Water: Public
    • Utilities for property: Electricity Available, Water Available, Cable Connected
    Green energy
    • Energy efficient items: Windows

    Community & HOA

    Community
    • Security: Smoke Detector(s)
    • Subdivision: Eagles Ridge Resort
    HOA
    • Has HOA: Yes
    • Amenities included: Clubhouse
    • Services included: Insurance, Maintenance Grounds
    • HOA fee: $90 monthly
    Location
    • Region: Pigeon Forge

    Financial & listing details

    • Price per square foot: $332/sqft
    • Annual tax amount: $165
    • Date on market: 8/13/2026
    • Date available: 03/15/2022
    • Electric utility on property: Yes

    Price history

    DateEventPrice
    3/24/2022Sold$560,000$280/sqft
    Source: RealTracs MLS as distributed by MLS GRID #3511426 Report a problem

    Public tax history

    Tax history is unavailable.

    Neighborhood: 37863

    Nearby schools

    GreatSchools rating
    Get a cash offer in 3 minutes
    Find out how much your home could sell for in as little as 3 minutes with a no-obligation cash offer.
    Estimated market value
    $664,100
    Get a cash offer in 3 minutes
    Find out how much your home could sell for in as little as 3 minutes with a no-obligation cash offer.
    Estimated market value
    $664,100