Steps from trendy Cherokee Antique Row and Benton Park, this newer 3-bedroom, 2.5-bath home blends seamlessly with the charm of the historic neighborhood. The open floor plan creates a warm, inviting feel, with a cozy living and dining area perfect for everyday living and entertaining.
The kitchen is beautifully upgraded with Frigidaire Gallery stainless steel appliances and opens to a deck overlooking a fully fenced backyard. The spacious lot offers plenty of room for fire-pitting, grilling, relaxing, and gathering, with a parking pad for two cars. The wide staircase takes you upstairs to generous size primary bedroom with an ensuite bathroom and walk-in closet. The spacious hall bath accommodates the two other bedrooms. The partially finished lower level with tall ceilings and a dry basement offers additional living space. Enjoy immediate access to a vibrant mix of neighborhood favorites, including The Fattened Caf, Whisk A Sustainable Bakeshop, and Yaquis on Cherokee, plus pet-friendly patios at The Mud House, Saturn Lounge, and Bluewood Brewing. From morning coffee to evening dining and weekend browsing, this walkable neighborhood truly becomes an extension of your home.
Closed
Listed by: Janet McAfee Inc. • Laurie R Busch • Contact: 314-496-9654
Bought with: Elevate Realty, LLC
Price Unknown
3421 Missouri Ave, Saint Louis, MO 63118
3beds
1,840sqft
Single Family Residence
Built in 2005
4,020 Square Feet Lot
$303,500 Zestimate®
$--/sqft
$2,276 Estimated rent
Home value
$303,500
$288,000 - $319,000
$2,276/mo
Zestimate® history
Owner options
List your home for rent
$2,276/mo
Rent Zestimate®
Find your next renter with Zillow Rental Manager. Plus, with online applications, you can quickly screen prospective tenants – for free.
$2,276/mo
Rent Zestimate®
Refinance and save
Refinancing to a lower rate could help reduce your monthly payments and save thousands over the life of the loan.
Explore your selling options
Work with a Zillow partner agent
Leverage their expertise and Zillow's premium Showcase listings to get your home seen by more buyers.
Get startedList with your own agent
Get your home in front of millions of buyers by listing it on Zillow.
Learn how to do itSell it yourself
Take full control of how buyers see your home on Zillow by listing For Sale by Owner (FSBO).
List your homeWhat's special
Open floor planGenerous size primary bedroomSpacious lotEnsuite bathroomWalk-in closetSpacious hall bathWide staircase
Zillow last checked:
Listing updated:
Listed by:
Laurie R Busch 314-496-9654,
Janet McAfee Inc.
Bought with:
Elena M Lucero, 2024044842
Elevate Realty, LLC
Source: MARIS,MLS#: 26027257 Originating MLS: St. Louis Association of REALTORS
Originating MLS: St. Louis Association of REALTORSFacts & features
Interior
Bedrooms & bathrooms
- Bedrooms: 3
- Bathrooms: 3
- Full bathrooms: 2
- 1/2 bathrooms: 1
- Main level bathrooms: 1
Primary bedroom
- Features: Floor Covering: Carpeting
- Level: Second
- Area: 247
- Dimensions: 19x13
Bedroom 2
- Features: Floor Covering: Carpeting
- Level: Second
- Area: 126
- Dimensions: 14x9
Bedroom 3
- Features: Floor Covering: Carpeting
- Level: Second
- Area: 100
- Dimensions: 10x10
Breakfast room
- Features: Floor Covering: Wood
- Level: First
- Area: 156
- Dimensions: 12x13
Dining room
- Features: Floor Covering: Wood
- Level: First
- Area: 190
- Dimensions: 19x10
Family room
- Features: Floor Covering: Concrete
- Level: Lower
- Area: 380
- Dimensions: 20x19
Kitchen
- Features: Floor Covering: Ceramic Tile
- Level: First
- Area: 80
- Dimensions: 8x10
Living room
- Features: Floor Covering: Wood
- Level: First
- Area: 121
- Dimensions: 11x11
Heating
- Forced Air
Cooling
- Central Air
Features
- Has basement: Yes
- Has fireplace: No
Interior area
- Total structure area: 1,840
- Total interior livable area: 1,840 sqft
- Finished area above ground: 1,440
Property
Parking
- Total spaces: 2
- Parking features: Concrete, Parking Pad
- Carport spaces: 2
Features
- Levels: Two
Lot
- Size: 4,020 Square Feet
- Features: Back Yard, Level
Details
- Parcel number: 15580001860
- Special conditions: Standard
Construction
Type & style
- Home type: SingleFamily
- Architectural style: Traditional
- Property subtype: Single Family Residence
Materials
- Brick Veneer, Vinyl Siding
- Roof: Flat
Condition
- Year built: 2005
Details
- Warranty included: Yes
Utilities & green energy
- Electric: 220 Volts
- Sewer: Public Sewer
- Water: Public
- Utilities for property: Electricity Connected, Natural Gas Connected, Sewer Connected, Water Connected
Community & HOA
Community
- Subdivision: Marine Villa
HOA
- Has HOA: No
Location
- Region: Saint Louis
Financial & listing details
- Annual tax amount: $3,066
- Date on market: 5/14/2026
- Cumulative days on market: 8 days
- Listing terms: Cash,Conventional,FHA,VA Loan
- Electric utility on property: Yes
Price history
| Date | Event | Price |
|---|---|---|
| 7/2/2026 | Sold | -- |
Source:  MARIS #26027257 Report a problem MARIS #26027257 Report a problem | ||
| 5/23/2026 | Pending sale | $315,000$171/sqft |
Source: MARIS #26027257 Report a problem | ||
| 5/14/2026 | Listed for sale | $315,000+14.5%$171/sqft |
Source: MARIS #26027257 Report a problem | ||
| 4/26/2024 | Sold | -- |
Source: MARIS #24018350 Report a problem | ||
| 4/7/2024 | Pending sale | $275,000$149/sqft |
Source: MARIS #24018350 Report a problem | ||
| 4/3/2024 | Listed for sale | $275,000$149/sqft |
Source: MARIS #24018350 Report a problem | ||
Public tax history
Tax history is unavailable.
Neighborhood: Marine Villa
Nearby homes
- $---- bd1 ba1.4k sqft3421-3423 Missouri Ave, Saint Louis, MO 63118Sold
- $305,600-- bd1 ba1.4k sqft3425 Missouri Ave, Saint Louis, MO 63118Off Market
- $298,3003 bd3 ba1.4k sqft3419 Missouri Ave, Saint Louis, MO 63118Off Market
- $6,6304 bd4 ba3k sqft3429 Missouri Ave, Saint Louis, MO 63118Off Market
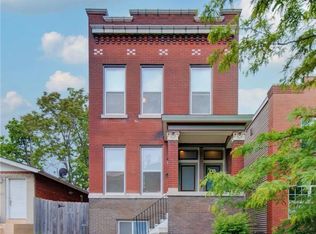
- $115,421-- bd2 ba2.5k sqft3429 Missouri Ave, Saint Louis, MO 63118Off Market
- $450,200-- bd1 ba2.5k sqft3429 Missouri Ave, Saint Louis, MO 63118Off Market
- $--3 bd2 ba3.1k sqft3429 Missouri Ave ROOM 1, Saint Louis, MO 63118Off Market
- $207,300-- bd1 ba836 sqft3415 Missouri Ave, Saint Louis, MO 63118Off Market
Nearby schools
GreatSchools rating
- 2/10Monroe Elementary SchoolGrades: PK-6Distance: 0.3 mi
- 4/10Carnahan MiddleGrades: 6-8Distance: 0.8 mi
- 1/10Roosevelt High SchoolGrades: 9-12Distance: 0.9 mi
Schools provided by the listing agent
- Elementary: Monroe Elem.
- Middle: Long Middle Community Ed. Center
- High: Roosevelt High
Source: MARIS. This data may not be complete. We recommend contacting the local school district to confirm school assignments for this home.
- Missouri
- Saint Louis City
- Saint Louis
- 63118
- Marine Villa
- 3421 Missouri Ave
Nearby cities
Nearby neighborhoods
Nearby zip codes
Other Saint Louis Topics
