Skip main navigation
Active under contract
  • $199,900

    3421 N Windcrest Dr, Bloomington, IN 47404

    3beds
    864sqft
    : 
    Loading
    Get pre-qualified
    Single Family Residence
    Built in 1963
    9,583 Square Feet Lot
    $190,400 Zestimate®
    $--/sqft
    $-- HOA

    What's special

    New guttersCurb appealNew sidingNewer high-efficiency hvac systemBeautifully fenced backyardNew roofFunctional layout
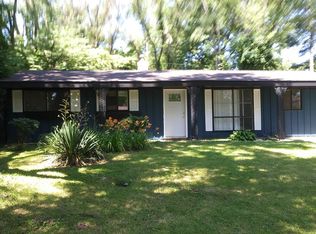
    NEW ROOF, SIDING AND GUTTERS JUST INSTALLED! On this well-maintained 3-bedroom home offers excellent value and flexibility—perfect as a primary residence, rental, or Airbnb investment! Located just minutes from Indiana University, near Cascades Golf Course, and on the bus line, this property is ideal for students, game day visitors, or anyone wanting easy access to Bloomington’s top amenities. Inside, you’ll find a functional layout, a newer high-efficiency HVAC system, and an on-demand water heater for energy savings. Major recent improvements include a new roof, new siding, and new gutters, adding both curb appeal and peace of mind. Enjoy the beautifully fenced backyard, perfect for pets or relaxing evenings outdoors, plus a large attached carport for extra covered parking or storage. Affordable, move-in ready, and packed with potential, this home checks all the boxes whether you're a first-time buyer, downsizer, or investor looking for short- or long-term rental income in a prime Bloomington location. Home is being sold "as is"
    37 days
    |
    447
    |
    18
    |

    Likely to sell faster than

    Zillow last checked:

    Listing updated:

    Listed by:

    Georgia Johnson 812-332-3001,

    RE/MAX Acclaimed Properties

    Source: IRMLS,MLS#: 202622788MLS Logo

      Facts & features

      Interior

      Bedrooms & bathrooms
      • Bedrooms: 3
      • Bathrooms: 1
      • Full bathrooms: 1
      • Main level bedrooms: 3
      Bedroom 1
      • Level: Main
      Bedroom 2
      • Level: Main
      Kitchen
      • Level: Main
      • Area: 156
      • Dimensions: 13 x 12
      Living room
      • Level: Main
      • Area: 168
      • Dimensions: 14 x 12
      Heating
      • Natural Gas, Forced Air, High Efficiency Furnace
      Cooling
      • Central Air
      Appliances
      • Included: Disposal, Dishwasher, Microwave, Refrigerator, Washer, Dryer-Electric, Gas Range, Tankless Water Heater
      • Laundry: Main Level
      Features
      • Eat-in Kitchen, Tub/Shower Combination
      • Has basement: No
      • Has fireplace: No
      • Fireplace features: None
      Interior area
      • Total structure area: 864
      • Total interior livable area: 864 sqft
      • Finished area above ground: 864
      • Finished area below ground: 0
      Video & virtual tour

      Property

      Parking
      • Total spaces: 1
      • Parking features: Carport, Gravel
      • Has garage: Yes
      • Carport spaces: 1
      • Has uncovered spaces: Yes
      Features
      • Levels: One
      • Stories: 1
      • Patio & porch: Porch
      • Fencing: Picket,Woven Wire,Wood
      Lot
      • Size: 9,583 Square Feet
      • Features: 0-2.9999, City/Town/Suburb
      Details
      • Parcel number: 530520402065.000005
      • Zoning: R2

      Construction

      Type & style
      • Home type: SingleFamily
      • Architectural style: Ranch
      • Property subtype: Single Family Residence
      Materials
      • Aluminum Siding
      • Foundation: Slab
      • Roof: Shingle
      Condition
      • New construction: No
      • Year built: 1963

      Utilities & green energy

      • Electric: Duke Energy Indiana
      • Gas: CenterPoint Energy
      • Sewer: City
      • Water: City, Bloomington City Utility

      Community & HOA

      Community
      • Features: Sidewalks
      • Subdivision: Fritz Terrace
      Location
      • Region: Bloomington

      Financial & listing details

      • Tax assessed value: $207,200
      • Annual tax amount: $2,009
      • Date on market: 6/11/2026
      • Listing terms: Cash,Conventional,FHA,VA Loan

        Estimated market value

        $190,400

        $181,000 - $200,000

        $1,368/mo

        Price history

        DateEventPrice
        6/11/2026Listed for sale$199,900-4.8%
        Source: IRMLS #202622788 Report a problem
        6/7/2026Listing removed$209,900
        Source: IRMLS #202613925 Report a problem
        5/14/2026Price change$209,900-4.6%
        Source: IRMLS #202613925 Report a problem
        4/20/2026Listed for sale$220,000+4.8%
        Source: IRMLS #202613925 Report a problem
        4/8/2026Listing removed$210,000
        Source: IRMLS #202548194 Report a problem
        2/4/2026Price change$210,000-4.5%
        Source: IRMLS #202548194 Report a problem
        12/5/2025Listed for sale$220,000+0.2%
        Source: IRMLS #202548194 Report a problem
        12/1/2025Listing removed$219,500
        Source: IRMLS #202521884 Report a problem
        8/7/2025Price change$219,500-1.1%
        Source: IRMLS #202521884 Report a problem
        6/13/2025Listed for sale$222,000+16.9%
        Source: IRMLS #202521884 Report a problem
        6/18/2021Listing removed--
        Source: RE/MAX International Report a problem
        5/21/2021Pending sale$189,900$220/sqft
        Source: RE/MAX International #202116691 Report a problem
        5/21/2021Listing removed--
        Source: RE/MAX International Report a problem
        5/14/2021Pending sale$189,900$220/sqft
        Source: RE/MAX International #202116691 Report a problem
        5/13/2021Price change$189,900+7.3%$220/sqft
        Source: RE/MAX International #202116691 Report a problem
        5/11/2021Listed for sale$176,900+68.5%$205/sqft
        Source: RE/MAX International #202116691 Report a problem
        3/24/2021Listing removed--
        Source: Owner Report a problem
        10/9/2012Listing removed$105,000$122/sqft
        Source: Owner Report a problem
        4/12/2012Listed for sale$105,000$122/sqft
        Source: Owner Report a problem

        Public tax history

        YearProperty taxesTax assessment
        2025$2,010 +1.4%$207,200 -0.9%
        2024$1,981 +13.5%$209,000 +1.7%
        2023$1,745 +56.4%$205,600 +11.5%
        2022$1,116 -51.8%$184,400 +38.5%
        2021$2,315 +4.2%$133,100 +15.5%
        2020$2,222 +3.8%$115,200 +6.1%
        2019$2,142 +5%$108,600 +4.7%
        2018$2,039 +13.4%$103,700 +4.7%
        2017$1,799 $99,000 +6%
        2016$1,799 +1.9%$93,400 +6.6%
        2014$1,765 -4.1%$87,600 -4.4%
        2013$1,840 +1.4%$91,600 -1.3%
        2012$1,813 +16.7%$92,800 +11.7%
        2011$1,554 -0.6%$83,100 -0.2%
        2010$1,564 +289.4%$83,300 -1%
        2009$402 +17.9%$84,100 +16.6%
        2007$341 $72,100
        2006-- $72,100 +21.6%
        2005-- $59,300
        Find assessor info on the county website

        Monthly payment

        Est. payment

        Payment breakdown

        Explore the cost of this home by adjusting the details. Changes won't be saved.
        All calculations are estimates and provided by Zillow, Inc. for informational purposes only. Actual amounts may vary.
        HOA fees may include property taxes on listings classified as Co-Ops. Contact the listing agent and/or owner for fee details.
        Mortgage interest rates are dependent on a number of factors, including credit score, down payment, and repayment length. Interest rate data provided by Zillow Group Marketplace, Inc. as of 1/1/1970 from various mortgage lenders with which we have lead or other similar arrangements; the Estimated Payment is an average of those rates.
        See how much you could borrow to make a competitive offer.

        Climate risks

        Neighborhood: Fritz Terrace

        Getting around

        7 / 100
        Car-Dependent
        17 / 100
        Minimal Transit
        28 / 100
        Somewhat Bikeable

        Nearby schools

        GreatSchools rating
        Schools provided by the listing agent
        • Elementary: Arlington Heights
        • Middle: Tri-North
        • High: Bloomington North
        • District: Monroe County Community School Corp.

        Source: IRMLS. This data may not be complete. We recommend contacting the local school district to confirm school assignments for this home.

        A local agent can set up tours, give advice and negotiate with sellers.

        A local lender can help you make sure your offer is ready when you are.

        Browse local experts

        Similar homes