Well-built New Tradition home located in the popular neighborhood of Pheasant Run. Towering curb appeal. Inside, the circular floor plan provides plenty of room for easy movement, no narrow one-way traffic flows or gridlock in a dead-end kitchen. The private backyard features a covered outdoor food prep area w/sink, expansive decking with built-in hot tub, brick pavers & covered picnic areas. There are no houses behind which adds to your backyard privacy. The 2-car heated garage features, spacious overhead storage, a new garage door opener and ceiling fan. Sliding Doors from the Family Room, lead to a Bonus Room w/hardwood flooring, sloped beamed ceilings, skylight, ceiling fan and 1/2 bath. The Bonus Room is an extended family living space, with its own small bathroom. There is also a New Roof, central heating w/AC, real hardwood flooring in entry, kitchen and family room, a gas brick fireplace, a water feature and a potential dog run. The deep driveway can accommodate several cars. No HOA. The home is ideal for year-round Pacific NW living. The covered exterior spaces allow you to step outside even during the wet months. Outdoor picnic tables stay. Any other furniture left in the house including wall TV's will stay if Buyer wants. Make this property the first and last stop of your home tour today.
Sold
$515,000
3421 NE 166th Ave, Vancouver, WA 98682
3beds
1,937sqft
Residential, Single Family Residence
Built in 1996
6,534 Square Feet Lot
$547,800 Zestimate®
$266/sqft
$2,863 Estimated rent
Home value
$547,800
$520,000 - $575,000
$2,863/mo
Zestimate® history
Owner options
List your home for rent
$2,863/mo
Rent Zestimate®
Find your next renter with Zillow Rental Manager. Plus, with online applications, you can quickly screen prospective tenants – for free.
$2,863/mo
Rent Zestimate®
Refinance and save
$3,190/mo
Est. payment
Refinancing to a lower rate could help reduce your monthly payments and save thousands over the life of the loan.
$3,190/mo
Est. payment
Explore your selling options
Work with a Zillow partner agent
Leverage their expertise and Zillow's premium Showcase listings to get your home seen by more buyers.
Get startedList with your own agent
Get your home in front of millions of buyers by listing it on Zillow.
Learn how to do itSell it yourself
Take full control of how buyers see your home on Zillow by listing For Sale by Owner (FSBO).
List your homeWhat's special
Gas brick fireplacePrivate backyardBonus roomNew garage door openerExtended family living spaceDeep drivewayCeiling fan
Zillow last checked:
Listing updated:
Listed by:
Cecille Lewis teamwa@rogprestige.com,
Realty One Group Prestige
Bought with:
Brad Issler, 22004847
Keller Williams Realty
Source: RMLS (OR),MLS#: 24633938
Facts & features
Interior
Bedrooms & bathrooms
- Bedrooms: 3
- Bathrooms: 4
- Full bathrooms: 2
- Partial bathrooms: 2
- Main level bathrooms: 1
Rooms
- Room types: Bonus Room, Bedroom 2, Bedroom 3, Dining Room, Family Room, Kitchen, Living Room, Primary Bedroom
Primary bedroom
- Features: Walkin Closet, Wallto Wall Carpet
- Level: Upper
Bedroom 2
- Features: Closet Organizer, Wallto Wall Carpet
- Level: Upper
Bedroom 3
- Features: Closet Organizer, Wallto Wall Carpet
- Level: Upper
Dining room
- Features: Garden Window, Wallto Wall Carpet
- Level: Main
Family room
- Features: Ceiling Fan, Fireplace, Hardwood Floors, Sliding Doors
- Level: Main
Kitchen
- Features: Dishwasher, Disposal, Eat Bar, Hardwood Floors, Free Standing Range, Free Standing Refrigerator, Plumbed For Ice Maker
- Level: Main
Living room
- Features: Wallto Wall Carpet
- Level: Main
Heating
- Forced Air, Fireplace(s)
Cooling
- Central Air
Appliances
- Included: Dishwasher, Disposal, Free-Standing Range, Free-Standing Refrigerator, Microwave, Plumbed For Ice Maker, Washer/Dryer, Gas Water Heater
- Laundry: Laundry Room
Features
- Ceiling Fan(s), High Speed Internet, Bathroom, Beamed Ceilings, Shower, Sink, Closet Organizer, Eat Bar, Walk-In Closet(s)
- Flooring: Hardwood, Vinyl, Wall to Wall Carpet
- Doors: Sliding Doors
- Windows: Vinyl Frames, Skylight(s), Garden Window(s)
- Basement: Crawl Space
- Number of fireplaces: 1
- Fireplace features: Gas
- Furnished: Yes
Interior area
- Total structure area: 1,937
- Total interior livable area: 1,937 sqft
Property
Parking
- Total spaces: 2
- Parking features: Driveway, On Street, Garage Door Opener, Attached
- Attached garage spaces: 2
- Has uncovered spaces: Yes
Features
- Levels: Two
- Stories: 2
- Patio & porch: Covered Deck, Deck
- Exterior features: Water Feature
- Has spa: Yes
- Spa features: Builtin Hot Tub
- Has view: Yes
- View description: Territorial
Lot
- Size: 6,534 Square Feet
- Features: Gentle Sloping, Level, Sprinkler, SqFt 5000 to 6999
Details
- Additional structures: ToolShed, Furnished
- Parcel number: 164259142
- Zoning: R1-6
Construction
Type & style
- Home type: SingleFamily
- Architectural style: Contemporary
- Property subtype: Residential, Single Family Residence
Materials
- Lap Siding, T111 Siding
- Foundation: Concrete Perimeter
- Roof: Composition
Condition
- Resale
- New construction: No
- Year built: 1996
Utilities & green energy
- Gas: Gas
- Sewer: Public Sewer
- Water: Public
- Utilities for property: Cable Connected
Community & HOA
Community
- Security: Security Lights
- Subdivision: Pheasant Run
HOA
- Has HOA: No
Location
- Region: Vancouver
Financial & listing details
- Price per square foot: $266/sqft
- Tax assessed value: $517,460
- Annual tax amount: $4,490
- Date on market: 3/14/2024
- Cumulative days on market: 26 days
- Listing terms: Cash,Conventional,FHA,VA Loan
- Road surface type: Paved
Price history
| Date | Event | Price |
|---|---|---|
| 5/8/2024 | Sold | $515,000-1.9%$266/sqft |
Source:  RMLS (OR) #24633938 Report a problem RMLS (OR) #24633938 Report a problem | ||
| 4/9/2024 | Pending sale | $525,000$271/sqft |
Source: RMLS (OR) #24633938 Report a problem | ||
| 3/24/2024 | Listed for sale | $525,000+242%$271/sqft |
Source: RMLS (OR) #24633938 Report a problem | ||
| 1/28/1997 | Sold | $153,531$79/sqft |
Source: Public Record Report a problem | ||
Public tax history
| Year | Property taxes | Tax assessment |
|---|---|---|
| 2025 | $5,306 +13.4% | $517,460 +12.1% |
| 2024 | $4,681 +4.3% | $461,565 -0.7% |
| 2023 | $4,490 +10% | $464,593 +1% |
| 2022 | $4,081 +3.6% | $460,200 +18.8% |
| 2021 | $3,940 +3.7% | $387,231 +10.1% |
| 2020 | $3,799 | $351,839 +3.3% |
| 2019 | $3,799 +13.1% | $340,590 +4.8% |
| 2018 | $3,358 -7.2% | $324,847 +15% |
| 2017 | $3,620 +9.6% | $282,548 +5.1% |
| 2016 | $3,302 +5.3% | $268,713 +13.1% |
| 2015 | $3,137 +2% | $237,664 +7.1% |
| 2014 | $3,076 | $221,918 +15.7% |
| 2013 | $3,076 +12% | $191,849 +15.4% |
| 2012 | $2,746 +0% | $166,315 -11.7% |
| 2011 | $2,744 +4.7% | $188,271 -3% |
| 2010 | $2,621 -2.5% | $194,162 -6.6% |
| 2009 | $2,689 | $207,872 -20.7% |
| 2008 | -- | $262,100 |
| 2007 | -- | $262,100 +48.4% |
| 2005 | -- | $176,600 |
| 2004 | -- | $176,600 +22.6% |
| 2001 | $2,078 +0.6% | $144,000 |
| 2000 | $2,066 | $144,000 |
Find assessor info on the county website
Neighborhood: Mill Plain
Nearby homes
- $583,6003 bd2 ba2.4k sqft3419 NE 166th Ave, Vancouver, WA 98682Off Market
- $575,6004 bd3 ba2k sqft16518 NE 35th St, Vancouver, WA 98682Off Market
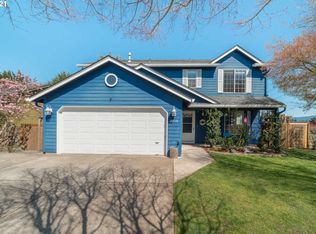
- $469,1003 bd2 ba1.3k sqft16516 NE 35th St, Vancouver, WA 98682Off Market
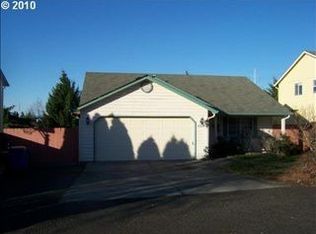
- $571,4003 bd2 ba2.4k sqft16512 NE 35th St, Vancouver, WA 98682Off Market
- $507,0004 bd3 ba1.7k sqft16513 NE 35th St, Vancouver, WA 98682Off Market
- $175,0004 bd2 ba2.4k sqft3413 NE 166th Ave, Vancouver, WA 98682Sold
- $543,4003 bd3 ba1.7k sqft16509 NE 35th St, Vancouver, WA 98682Off Market
- $551,4003 bd2 ba2.2k sqft16508 NE 35th St, Vancouver, WA 98682Off Market
Nearby schools
GreatSchools rating
- 6/10Emerald Elementary SchoolGrades: K-5Distance: 0.4 mi
- 5/10Pacific Middle SchoolGrades: 6-8Distance: 0.7 mi
- 7/10Union High SchoolGrades: 9-12Distance: 2.3 mi
Schools provided by the listing agent
- Elementary: Emerald
- Middle: Pacific
- High: Union
Source: RMLS (OR). This data may not be complete. We recommend contacting the local school district to confirm school assignments for this home.
Get a cash offer in 3 minutes
Find out how much your home could sell for in as little as 3 minutes with a no-obligation cash offer.
Estimated market value
$547,800
Get a cash offer in 3 minutes
Find out how much your home could sell for in as little as 3 minutes with a no-obligation cash offer.
Estimated market value
$547,800
- Washington
- Clark County
- Vancouver
- 98682
- Mill Plain
- 3421 NE 166th Ave
