Nestled in sought-after Treadwell Hills of Oklahoma City, this timeless brick ranch featuring three bedrooms, two bathrooms, and a study boasts timeless architectural elements, fresh modern updates, and sophisticated finish selections. Step inside to discover the inviting, sunbathed foyer that seamlessly flows into the home's bright, open-concept floor plan. Just off the foyer, the thoughtfully positioned study showcases floor-to-ceiling bookshelves, a charming bay window, and designer lighting. At the heart of the home, the airy living room provides the perfect backdrop for entertaining with a charming brick fireplace, neutral solid-surface flooring, and a wet-bar with beverage refrigeration. Opening to the living room, the well-equipped kitchen offers modern updates, abundant storage, and fantastic culinary prep-space. Ideal for dinner parties, the dining room offers unobstructed sight-lines of both the living room and kitchen. The expansive primary suite is complete with an ensuite bathroom, warm color tones, and unobstructed views of the expansive backyard, creating a profoundly serene atmosphere. Two well-appointed secondary bedrooms and one full bathroom complete the interior floor plan of the residence. Impromptu gatherings await in the secluded and peaceful backyard complemented by lush foliage. Additional features include full HVAC system replacement in August '22; new carpet installed in bedrooms and study in March '25. Schedule your showing today! ***Multiple Offer Situation - "Highest and Best" Offers due by 11:00am on Sunday, 3/23/25.***
Sold for $225,000
Street View
$225,000
3421 NW 41st St, Oklahoma City, OK 73112
3beds
1,641sqft
Single Family Residence
Built in 1967
9,361 Square Feet Lot
$228,300 Zestimate®
$137/sqft
$1,681 Estimated rent
Home value
$228,300
$212,000 - $244,000
$1,681/mo
Zestimate® history
Owner options
List your home for rent
$1,681/mo
Rent Zestimate®
Find your next renter with Zillow Rental Manager. Plus, with online applications, you can quickly screen prospective tenants – for free.
$1,681/mo
Rent Zestimate®
Refinance and save
$1,517/mo
Est. payment
Refinancing to a lower rate could help reduce your monthly payments and save thousands over the life of the loan.
$1,517/mo
Est. payment
Explore your selling options
Work with a Zillow partner agent
Leverage their expertise and Zillow's premium Showcase listings to get your home seen by more buyers.
Get startedList with your own agent
Get your home in front of millions of buyers by listing it on Zillow.
Learn how to do itSell it yourself
Take full control of how buyers see your home on Zillow by listing For Sale by Owner (FSBO).
List your homeWhat's special
Lush foliageSerene atmosphereWell-equipped kitchenFresh modern updatesSophisticated finish selectionsArchitectural elementsOpen-concept floor plan
Zillow last checked:
Listing updated:
Listed by:
Ryan McCaleb 405-226-7472,
Sage Sotheby's Realty,
Alex McCaleb 405-471-2106,
Sage Sotheby's Realty
Bought with:
Iris Tran, 208200
Spearhead Realty Group LLC
Source: MLSOK/OKCMAR as distributed by MLS GRID,MLS#: 1160470
Facts & features
Interior
Bedrooms & bathrooms
- Bedrooms: 3
- Bathrooms: 2
- Full bathrooms: 2
Appliances
- Included: Trash Compactor, Dishwasher, Disposal, Microwave, Free-Standing Electric Oven, Free-Standing Gas Range
Features
- Flooring: Carpet, Other, Tile
- Number of fireplaces: 1
- Fireplace features: Gas Log
Interior area
- Total structure area: 1,641
- Total interior livable area: 1,641 sqft
Property
Parking
- Total spaces: 2
- Parking features: Concrete
- Garage spaces: 2
Features
- Levels: One
- Stories: 1
- Patio & porch: Patio, Porch
- Fencing: Wood
Lot
- Size: 9,361 Square Feet
- Features: Interior Lot
Details
- Parcel number: 3421NW41st73112
- Special conditions: None
Construction
Type & style
- Home type: SingleFamily
- Architectural style: Ranch,Traditional
- Property subtype: Single Family Residence
Materials
- Brick & Frame
- Foundation: Slab
- Roof: Composition
Condition
- Year built: 1967
Utilities & green energy
- Utilities for property: Cable Available, Public
Community & HOA
Location
- Region: Oklahoma City
Financial & listing details
- Price per square foot: $137/sqft
- Tax assessed value: $194,631
- Annual tax amount: $2,494
- Date on market: 3/20/2025
- Listing terms: Cash,Conventional,Sell FHA or VA
- Electric utility on property: Yes
Price history
| Date | Event | Price |
|---|---|---|
| 4/21/2025 | Sold | $225,000$137/sqft |
Source:  MLSOK/OKCMAR as distributed by MLS GRID #1160470 Report a problem MLSOK/OKCMAR as distributed by MLS GRID #1160470 Report a problem | ||
| 3/23/2025 | Pending sale | $225,000$137/sqft |
Source: MLSOK/OKCMAR as distributed by MLS GRID #1160470 Report a problem | ||
| 3/20/2025 | Listed for sale | $225,000+44.2%$137/sqft |
Source: MLSOK/OKCMAR as distributed by MLS GRID #1160470 Report a problem | ||
| 9/30/2019 | Sold | $156,000-2.5%$95/sqft |
Source: MLSOK/OKCMAR as distributed by MLS GRID #878128 Report a problem | ||
| 8/28/2019 | Pending sale | $160,000$98/sqft |
Source: The Dugan Company #878128 Report a problem | ||
| 8/28/2019 | Listed for sale | $160,000+11.1%$98/sqft |
Source: The Dugan Company #878128 Report a problem | ||
| 5/6/2016 | Sold | $144,000-0.7%$88/sqft |
Source: MLSOK/OKCMAR as distributed by MLS GRID #723339 Report a problem | ||
| 3/29/2016 | Listed for sale | $145,000+4.3%$88/sqft |
Source: Keller Williams - Keller Williams Realty Green Meadow #723339 Report a problem | ||
| 4/15/2014 | Sold | $139,000-0.6%$85/sqft |
Source: Public Record Report a problem | ||
| 2/1/2014 | Listed for sale | $139,900+237.1%$85/sqft |
Source: Flat Iron Realty Group #542724 Report a problem | ||
| 8/22/2006 | Sold | $41,500$25/sqft |
Source: Public Record Report a problem | ||
Public tax history
| Year | Property taxes | Tax assessment |
|---|---|---|
| 2025 | $2,637 +5.7% | $21,408 +5% |
| 2024 | $2,494 +5.3% | $20,389 +5% |
| 2023 | $2,367 +3.7% | $19,418 +5% |
| 2022 | $2,282 +6% | $18,493 +5% |
| 2021 | $2,153 +5.5% | $17,613 +5% |
| 2020 | $2,041 +37% | $16,775 +5.6% |
| 2019 | $1,490 +5% | $15,881 +5% |
| 2018 | $1,419 -22.3% | $15,125 -0.4% |
| 2017 | $1,825 | $15,179 +5.7% |
| 2016 | $1,825 +13.9% | $14,354 +0.5% |
| 2015 | $1,603 -4.2% | $14,289 -0.2% |
| 2014 | $1,673 | $14,318 -0.9% |
| 2013 | -- | $14,441 +3.8% |
| 2012 | -- | $13,906 +5% |
| 2011 | -- | $13,244 +5% |
| 2010 | -- | $12,613 -2.9% |
| 2009 | -- | $12,984 -5.8% |
| 2008 | -- | $13,779 +4.6% |
| 2007 | -- | $13,169 +37.4% |
| 2006 | -- | $9,585 +5% |
| 2005 | -- | $9,129 -89% |
| 2004 | $778 | $83,000 +809.2% |
| 2003 | -- | $9,129 0% |
| 2002 | -- | $9,130 -12.3% |
| 2001 | -- | $10,416 +22.7% |
| 2000 | -- | $8,487 +0.1% |
| 1999 | -- | $8,480 |
Find assessor info on the county website
Neighborhood: 73112
Nearby homes
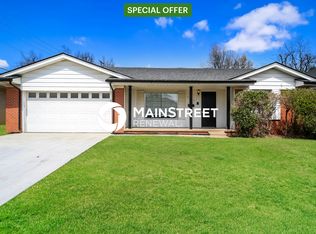
- $215,5003 bd2 ba1.8k sqft3417 NW 41st St, Oklahoma City, OK 73112Off Market
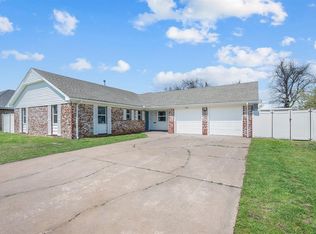
- $210,0003 bd2 ba1.5k sqft3425 NW 41st St, Oklahoma City, OK 73112Sold
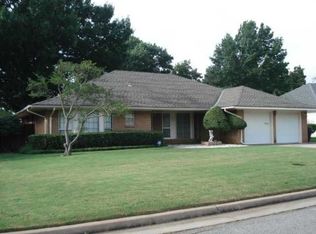
- $224,3003 bd2 ba1.8k sqft3413 NW 41st St, Oklahoma City, OK 73112Off Market
- $231,2002 bd2 ba2k sqft3420 NW 42nd St, Oklahoma City, OK 73112Off Market
- $208,1002 bd2 ba1.6k sqft3416 NW 42nd St, Oklahoma City, OK 73112Off Market
- $272,0003 bd3 ba2.1k sqft3429 NW 41st St, Oklahoma City, OK 73112Off Market
- $190,5003 bd2 ba1.8k sqft3500 NW 42nd St, Oklahoma City, OK 73112Sold
- $227,8002 bd1 ba1.5k sqft3420 NW 41st St, Oklahoma City, OK 73112Off Market
Nearby schools
GreatSchools rating
- 6/10Arbor Grove Elementary SchoolGrades: PK-5Distance: 0.9 mi
- 2/10James L. Capps Middle SchoolGrades: 6-8Distance: 3.1 mi
- 3/10Putnam City High SchoolGrades: 9-12Distance: 1.7 mi
Schools provided by the listing agent
- Elementary: Monroe ES
- Middle: John Marshall MS
- High: John Marshall HS
Source: MLSOK/OKCMAR as distributed by MLS GRID. This data may not be complete. We recommend contacting the local school district to confirm school assignments for this home.
Get a cash offer in 3 minutes
Find out how much your home could sell for in as little as 3 minutes with a no-obligation cash offer.
Estimated market value
$228,300
Get a cash offer in 3 minutes
Find out how much your home could sell for in as little as 3 minutes with a no-obligation cash offer.
Estimated market value
$228,300
- Oklahoma
- Oklahoma County
- Oklahoma City
- 73112
- 3421 NW 41st St
Nearby cities
Nearby neighborhoods
Nearby zip codes
Other Oklahoma City Topics
