Skip main navigation
Sold for $1,015,000
Street View
  • $1,015,000

    3421 Newton Street, Denver, CO 80211

    3beds
    2,141sqft
    Single Family Residence
    Built in 1906
    6,250 Square Feet Lot
    $1,058,400 Zestimate®
    $474/sqft
    $4,456 Estimated rent

    Home value

    $1,058,400

    $995,000 - $1.14M

    $4,456/mo

    Zestimate® history
    Loading
    Loading...

    Owner options

    List your home for rent

    $4,456/mo

    Rent Zestimate®

    Find your next renter with Zillow Rental Manager. Plus, with online applications, you can quickly screen prospective tenants – for free.

    Learn more

    $4,456/mo

    Rent Zestimate®

    Refinance and save

    $5,793/mo

    Est. payment

    Refinancing to a lower rate could help reduce your monthly payments and save thousands over the life of the loan.

    See today's rates

    $5,793/mo

    Est. payment

    Explore your selling options

    Work with a Zillow partner agent

    Leverage their expertise and Zillow's premium Showcase listings to get your home seen by more buyers.

    Get started

    List with your own agent

    Get your home in front of millions of buyers by listing it on Zillow.

    Learn how to do it

    Sell it yourself

    Take full control of how buyers see your home on Zillow by listing For Sale by Owner (FSBO).

    List your home

    What's special

    Original woodworkHandy sinkSouthern facing patioLots of roomSoaring vaulted ceilingsWood floorsEat in kitchen
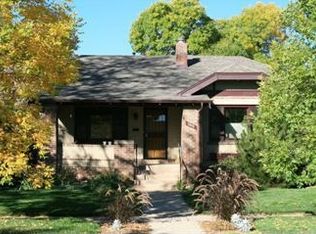
    One of a kind Craftsman Bungalow in the heart of Highlands! The love affair starts at the curb and continues throughout! You are greeted with a southern facing patio with Euro-flair! Flagstone patio flush with sunshine, ideal spot for morning coffee and evening cocktails… Step inside through the double-door entry into a foyer with custom built ins, a seat to soak up more sunshine and lots of room to greet your guests! Original woodwork and trim adorn the property – large dining room ideally placed and perfectly situated with tremendous room and more built-ins to house your treasures! The Great Room/Living Room is just steps off the dining room – dressed with wood floors and another built in, it too, is generously sized and allows plenty of room for seating, gathering and entertaining. Eat in kitchen is smartly designed with comfort and ease in mind – top shelf appliances anchor the space plus there’s ample cabinetry and floor space for you and guest chefs. Full bath conveniently located steps off of entertaining space. Big surprise here is the Primary Suite which could be or double as an artist studio – enormous room with soaring vaulted ceilings and sunshine beaming in from the east and south sides – it is equipped with a handy sink too! Steps off of the Primary Suite is a custom designed ¾ bath with a gentle nod of appreciation to the Craftsman Style – easy walk in shower and it is in great condition! Head up the stairs to another glory space and you will find a loft space perfect for a home office and a 2nd bedroom with storage like you cannot imagine! The 2nd story half bath stands ready to convert to a ¾ or full bath. Main level provides a unique laundry room that can also be used as a green-house and/or hobby area. Basement provides opportunity for a 3rd bedroom or use it as it has been used – super storage. 1 car garage plus one off street parking spot. Just steps off of the famed Highland Square – If you love unique, this one could be your home!

    Zillow last checked:

    Listing updated:

    Listed by:

    Jennifer Apel 303-570-9690 jenny@nostalgichomes.com,

    Compass - Denver,

    Jill Samuels 303-912-0606,

    Compass - Denver

    Bought with:

    Danelle Morgan, 100036440

    Compass - Denver

    Source: REcolorado as distributed by MLS GRID,MLS#: 2637336MLS Logo

    Facts & features

    Interior

    Bedrooms & bathrooms
    • Bedrooms: 3
    • Bathrooms: 3
    • Full bathrooms: 1
    • 3/4 bathrooms: 1
    • 1/2 bathrooms: 1
    • Main level bathrooms: 2
    • Main level bedrooms: 1
    Primary bedroom
    • Level: Main
    Bedroom
    • Description: Non-Conforming
    • Level: Basement
    Bedroom
    • Level: Upper
    Bathroom
    • Level: Main
    Bathroom
    • Level: Main
    Bathroom
    • Level: Upper
    Dining room
    • Level: Main
    Kitchen
    • Level: Main
    Laundry
    • Level: Main
    Library
    • Level: Main
    Living room
    • Level: Main
    Mud room
    • Level: Main
    Office
    • Level: Main
    Office
    • Level: Upper
    Heating
    • Forced Air
    Cooling
    • Air Conditioning-Room, Central Air
    Appliances
    • Included: Convection Oven, Dishwasher, Disposal, Gas Water Heater, Microwave, Oven, Range, Refrigerator, Self Cleaning Oven, Washer
    • Laundry: In Unit
    Features
    • Built-in Features, Ceiling Fan(s), Eat-in Kitchen, Entrance Foyer, High Ceilings, Laminate Counters, Pantry, Smoke Free, Vaulted Ceiling(s), Walk-In Closet(s)
    • Flooring: Carpet, Laminate, Tile, Wood
    • Windows: Double Pane Windows, Skylight(s), Storm Window(s)
    • Basement: Finished
    • Common walls with other units/homes: No Common Walls
    Interior area
    • Total structure area: 2,141
    • Total interior livable area: 2,141 sqft
    • Finished area above ground: 1,849
    • Finished area below ground: 250

    Property

    Parking
    • Total spaces: 3
    • Parking features: Concrete, Exterior Access Door, Lighted, Oversized, Storage
    • Garage spaces: 1
    • Details: Off Street Spaces: 2
    Features
    • Levels: Two
    • Stories: 2
    • Patio & porch: Front Porch, Patio
    • Exterior features: Garden, Private Yard, Rain Gutters
    • Fencing: Full
    Lot
    • Size: 6,250 sqft
    • Features: Historical District, Landscaped, Level, Many Trees, Near Public Transit, Sprinklers In Front
    Details
    • Parcel number: 230120024
    • Zoning: U-SU-B
    • Special conditions: Standard

    Construction

    Type & style
    • Home type: SingleFamily
    • Architectural style: Bungalow
    • Property subtype: Single Family Residence
    Materials
    • Brick, Stucco
    • Roof: Composition
    Condition
    • Updated/Remodeled
    • Year built: 1906

    Utilities & green energy

    • Sewer: Public Sewer
    • Water: Public
    • Utilities for property: Electricity Connected, Natural Gas Connected

    Community & neighborhood

    Security
    • Security features: Carbon Monoxide Detector(s), Smoke Detector(s)
    Location
    • Region: Denver
    • Subdivision: West Highland

    Other

    Other facts
    • Listing terms: Cash,Conventional,Jumbo,VA Loan
    • Ownership: Individual
    • Road surface type: Paved

    Price history

    DateEventPrice
    3/28/2024Sold$1,015,000-3.3%$474/sqft
    Source: REcolorado as distributed by MLS GRID #2637336 Report a problem
    2/26/2024Pending sale$1,050,000$490/sqft
    Source: REcolorado as distributed by MLS GRID #2637336 Report a problem
    2/16/2024Listed for sale$1,050,000+1444.1%$490/sqft
    Source: REcolorado as distributed by MLS GRID #2637336 Report a problem
    7/1/1990Sold$68,000$32/sqft
    Source: Agent Provided Report a problem

    Public tax history

    YearProperty taxesTax assessment
    2024$4,821 +26.4%$62,220 -5%
    2023$3,813 +3.6%$65,520 +36.6%
    2022$3,681 +26.6%$47,950 -2.8%
    2021$2,908 +2.9%$49,330 +6.5%
    2020$2,826 -7.9%$46,339 -0.7%
    2019$3,068 $46,663 +17.7%
    2018$3,068 +0.3%$39,650
    2017$3,058 +7.2%$39,650 +8.6%
    2016$2,852 +5.1%$36,510
    2015$2,713 0%$36,510 +11.8%
    2014$2,715 +4.4%$32,670
    2013$2,599 +17.9%$32,670 +5.7%
    2012$2,205 0%$30,920
    2011$2,205 +2.2%$30,920 -6.6%
    2010$2,157 +10.4%$33,110
    2009$1,954 -0.2%$33,110 +13.2%
    2008$1,957 +15.5%$29,260
    2007$1,694 +1.1%$29,260 +15.6%
    2006$1,676 +33.7%$25,310
    2005$1,253 +15.8%$25,310 +26.5%
    2003$1,082 +1.9%$20,010 +10.7%
    2002$1,062 $18,080 +28.6%
    2001-- $14,060

    Find assessor info on the county website

    Neighborhood: West Highland

    Nearby schools

    GreatSchools rating
    Schools provided by the listing agent
    • Elementary: Edison
    • Middle: Strive Sunnyside
    • High: North
    • District: Denver 1

    Source: REcolorado as distributed by MLS GRID. This data may not be complete. We recommend contacting the local school district to confirm school assignments for this home.

    Get a cash offer in 3 minutes
    Find out how much your home could sell for in as little as 3 minutes with a no-obligation cash offer.
    Estimated market value
    $1,058,400
    Get a cash offer in 3 minutes
    Find out how much your home could sell for in as little as 3 minutes with a no-obligation cash offer.
    Estimated market value
    $1,058,400