Nestled on a peaceful cul-de-sac surrounded by lush greenery, this stunning 5-bedroom, 4.5-bath home in Mountain Brook offers an exquisite blend of privacy and luxury. Step inside to a grand foyer with a soaring staircase, leading to bright, airy living spaces with vaulted ceilings. Perfect for entertaining, the main level boasts an elegant dining room, a chic bar, and a gourmet kitchen that opens to a cozy den. The breakfast room, with its floor-to-ceiling windows, provides serene views of the Cahaba River and sparkling pool. A sunroom with a shower, sauna, and full bath completes this outdoor oasis. The primary suite upstairs is a true retreat, featuring a spa-like bath with double vanities, a large shower, and a jacuzzi tub. Two additional bedrooms and a cozy loft space offer ample room for relaxation. The fully finished lower level includes a rec room with a second kitchen, two bedrooms, and 2 baths, ideal for guests or extended family.
Sold for $1,000
$1,000
3421 Oak Canyon Dr, Birmingham, AL 35243
5beds
6,918sqft
Single Family Residence
Built in 1984
0.65 Acres Lot
$1,045,200 Zestimate®
$--/sqft
$6,143 Estimated rent
Home value
$1,045,200
$930,000 - $1.18M
$6,143/mo
Zestimate® history
Owner options
List your home for rent
$6,143/mo
Rent Zestimate®
Find your next renter with Zillow Rental Manager. Plus, with online applications, you can quickly screen prospective tenants – for free.
$6,143/mo
Rent Zestimate®
Refinance and save
$5/mo
Est. payment
Refinancing to a lower rate could help reduce your monthly payments and save thousands over the life of the loan.
$5/mo
Est. payment
Explore your selling options
Work with a Zillow partner agent
Leverage their expertise and Zillow's premium Showcase listings to get your home seen by more buyers.
Get startedList with your own agent
Get your home in front of millions of buyers by listing it on Zillow.
Learn how to do itSell it yourself
Take full control of how buyers see your home on Zillow by listing For Sale by Owner (FSBO).
List your homeWhat's special
Sparkling poolFully finished lower levelJacuzzi tubPrimary suiteDouble vanitiesGrand foyerChic bar
Zillow last checked:
Listing updated:
Listed by:
Bridget Sikora 205-910-0594,
Ray & Poynor Properties
Bought with:
Sarah Caiola
Iron City Realty, LLC
Source: GALMLS,MLS#: 21401160
Facts & features
Interior
Bedrooms & bathrooms
- Bedrooms: 5
- Bathrooms: 6
- Full bathrooms: 5
- 1/2 bathrooms: 1
Rooms
- Room types: 2nd Kitchen (ROOM), 2nd Master (ROOM), Bedroom, Breakfast Room (ROOM), Den/Family (ROOM), Dining Room, Bathroom, Half Bath (ROOM), Kitchen, Master Bedroom
Primary bedroom
- Level: Second
Bedroom
- Level: Basement
Bedroom 1
- Level: Second
Bedroom 2
- Level: Second
Bathroom 1
- Level: Second
Bathroom 3
- Level: First
Dining room
- Level: First
Family room
- Level: First
Kitchen
- Features: Breakfast Bar, Kitchen Island, Pantry
- Level: First
Living room
- Level: First
Basement
- Area: 2428
Heating
- 3+ Systems (HEAT), Central, Forced Air, Natural Gas
Cooling
- 3+ Systems (COOL), Central Air, Dual, Electric, Zoned
Appliances
- Included: Trash Compactor, Convection Oven, Gas Cooktop, Dishwasher, Disposal, Double Oven, Ice Maker, Microwave, Refrigerator, Stainless Steel Appliance(s), Stove-Electric, 2+ Water Heaters, Gas Water Heater
- Laundry: Electric Dryer Hookup, Floor Drain, Sink, Washer Hookup, Main Level, Laundry Room, Laundry (ROOM), Yes
Features
- Central Vacuum, Wet Bar, High Ceilings, Cathedral/Vaulted, Smooth Ceilings, Double Shower, Separate Shower, Double Vanity, Shared Bath, Sitting Area in Master, Walk-In Closet(s)
- Flooring: Carpet, Hardwood, Stone, Tile
- Windows: Window Treatments
- Basement: Full,Partially Finished,Daylight
- Attic: Pull Down Stairs,Yes
- Number of fireplaces: 1
- Fireplace features: Masonry, Living Room, Gas
Interior area
- Total interior livable area: 6,918 sqft
- Finished area above ground: 4,672
- Finished area below ground: 2,246
Property
Parking
- Total spaces: 3
- Parking features: Parking (MLVL), Garage Faces Side
- Garage spaces: 3
Features
- Levels: One and One Half
- Stories: 1.5
- Patio & porch: Covered (DECK), Open (DECK), Deck
- Exterior features: Lighting, Sprinkler System
- Has private pool: Yes
- Pool features: In Ground, Private
- Has spa: Yes
- Spa features: Bath
- Has view: Yes
- View description: None
- Waterfront features: No
Lot
- Size: 0.65 Acres
- Features: Cul-De-Sac, Many Trees, Interior Lot, Irregular Lot
Details
- Parcel number: 2800142005042.017
- Special conditions: N/A
Construction
Type & style
- Home type: SingleFamily
- Property subtype: Single Family Residence
Materials
- Brick Over Foundation, EIFS
- Foundation: Basement
Condition
- Year built: 1984
Utilities & green energy
- Sewer: Septic Tank
- Water: Public
- Utilities for property: Underground Utilities
Community & HOA
Community
- Features: Curbs
- Subdivision: Dunbarton
Location
- Region: Birmingham
Financial & listing details
- Tax assessed value: $680,500
- Annual tax amount: $7,366
- Price range: $965.6K - $1K
- Date on market: 10/25/2024
- Road surface type: Paved
Price history
| Date | Event | Price |
|---|---|---|
| 10/3/2025 | Sold | $1,000-99.9% |
Source: Public Record Report a problem | ||
| 12/18/2024 | Sold | $965,550-12.1%$140/sqft |
Source:  GALMLS #21401160 Report a problem GALMLS #21401160 Report a problem | ||
| 11/21/2024 | Contingent | $1,099,000$159/sqft |
Source: GALMLS #21401160 Report a problem | ||
| 11/12/2024 | Price change | $1,099,000-2.3%$159/sqft |
Source: GALMLS #21401160 Report a problem | ||
| 10/25/2024 | Listed for sale | $1,124,999-2.2%$163/sqft |
Source: GALMLS #21401160 Report a problem | ||
| 8/16/2024 | Listing removed | $1,150,000$166/sqft |
Source: GALMLS #21388948 Report a problem | ||
| 8/3/2024 | Price change | $1,150,000-3.8%$166/sqft |
Source: GALMLS #21388948 Report a problem | ||
| 7/13/2024 | Price change | $1,195,000-2.4%$173/sqft |
Source: GALMLS #21388948 Report a problem | ||
| 6/17/2024 | Listed for sale | $1,225,000+122.7%$177/sqft |
Source: GALMLS #21388948 Report a problem | ||
| 12/31/2012 | Sold | $550,000-38.8%$80/sqft |
Source: Public Record Report a problem | ||
| 9/3/2010 | Listing removed | $899,000$130/sqft |
Source: RE/MAX Preferred #458508 Report a problem | ||
| 3/20/2010 | Listed for sale | $899,000$130/sqft |
Source: MBRM, LLC #458508 Report a problem | ||
| 12/5/2009 | Listing removed | $899,000$130/sqft |
Source: Lawrence Arendall Humphries Real Estate, Inc. #427708 Report a problem | ||
| 5/22/2009 | Listed for sale | $899,000$130/sqft |
Source: Lawrence Arendall Humphries Real Estate, Inc. #427708 Report a problem | ||
Public tax history
| Year | Property taxes | Tax assessment |
|---|---|---|
| 2025 | $7,366 | $68,060 |
| 2024 | $7,366 | $68,060 |
| 2023 | $7,366 +29% | $68,060 +28.7% |
| 2022 | $5,711 | $52,880 |
| 2021 | $5,711 | $52,880 |
| 2020 | $5,711 +8.8% | $52,880 -1.3% |
| 2019 | $5,249 -10.7% | $53,560 -10.6% |
| 2018 | $5,881 | $59,940 |
| 2017 | $5,881 -2.2% | $59,940 -2.2% |
| 2016 | $6,016 +2.3% | $61,300 +2.3% |
| 2015 | $5,881 -55.7% | $59,940 +1.5% |
| 2014 | $13,269 +9.1% | $59,060 |
| 2013 | $12,161 0% | $59,060 -51.9% |
| 2012 | $12,161 -9.8% | $122,836 -9.8% |
| 2009 | $13,481 -2.2% | $136,180 -2.2% |
| 2008 | $13,785 +101.4% | $139,240 +101.4% |
| 2007 | $6,845 +3.1% | $69,140 +3.1% |
| 2006 | $6,641 +4.5% | $67,080 +4.5% |
| 2005 | $6,356 +2.7% | $64,200 -47.8% |
| 2004 | $6,191 +4.1% | $122,960 +4.1% |
| 2003 | $5,947 +5.3% | $118,120 +107% |
| 2002 | $5,648 | $57,050 |
| 2001 | $5,648 | $57,050 |
| 2000 | $5,648 | $57,050 |
Find assessor info on the county website
Neighborhood: 35243
Nearby homes
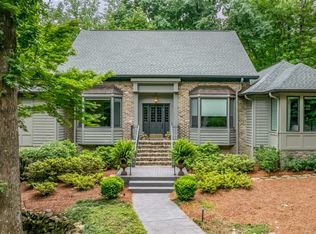
- $1,425,0004 bd5 ba6.6k sqft3417 Oak Canyon Dr, Birmingham, AL 35243Sold
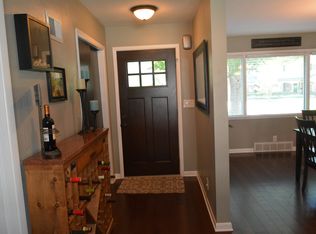
- $1,572,1005 bd5 ba7.3k sqft3425 Oak Canyon Dr, Birmingham, AL 35243Off Market
- $1,489,4004 bd7 ba5.5k sqft3416 Oak Canyon Dr, Birmingham, AL 35243Off Market
- $1,034,0004 bd4 ba5.8k sqft3412 Oak Canyon Dr, Birmingham, AL 35243Off Market
- $1,419,2004 bd5 ba4.4k sqft3413 Oak Canyon Dr, Birmingham, AL 35243Off Market
- $1,488,3005 bd7 ba6.4k sqft3429 Oak Canyon Dr, Birmingham, AL 35243Off Market
- $1,399,0003 bd5 ba3.7k sqft3204 Dunbrooke Dr, Birmingham, AL 35243Off Market
- $1,001,8004 bd5 ba5.2k sqft3420 Oak Canyon Dr, Birmingham, AL 35243Off Market
Nearby schools
GreatSchools rating
- 10/10Brookwood Forest Elementary SchoolGrades: PK-6Distance: 0.9 mi
- 10/10Mt Brook Jr High SchoolGrades: 7-9Distance: 2.5 mi
- 10/10Mt Brook High SchoolGrades: 10-12Distance: 1.7 mi
Schools provided by the listing agent
- Elementary: Brookwood Forest
- Middle: Mountain Brook
- High: Mountain Brook
Source: GALMLS. This data may not be complete. We recommend contacting the local school district to confirm school assignments for this home.
Get a cash offer in 3 minutes
Find out how much your home could sell for in as little as 3 minutes with a no-obligation cash offer.
Estimated market value
$1,045,200
Get a cash offer in 3 minutes
Find out how much your home could sell for in as little as 3 minutes with a no-obligation cash offer.
Estimated market value
$1,045,200
- Alabama
- Jefferson County
- Mountain Brook
- 35243
- 3421 Oak Canyon Dr
Nearby cities
Nearby zip codes
Other Mountain Brook Topics
