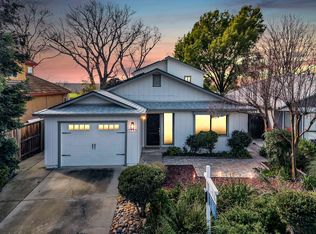
Welcome to a stunning retreat at the edge of West Davis in Stonegate, where breathtaking panoramic views of the walnut orchard and Vaca Mountains await! This beautifully remodeled and expanded Craftsman home offers 4 bedrooms, a loft, and 3 full baths, blending classic charm with modern luxury. Gorgeous hardwood floors, custom trim, & built-in cabinetry add warmth throughout, while vaulted wood ceilings enhance its character. Designed for style, the open-concept layout is bathed in natural light from expansive windows. A cozy fireplace anchors the family room, just steps from the gourmet kitchen featuring a spacious island, pull-out drawers, & high-end Miele & Subzero stainless steel appliances. The large laundry room offers plenty of storage. Upstairs, two oversized bedrooms with walk-in closets and a loft provide an ideal space for work or study. The first-floor primary suite is a private retreat with a vaulted ceiling, walk-in closet, jetted tub, and direct outdoor access. Step outside to a .28-acre backyard oasis with a built-in BBQ, refrigerator, two tranquil water fountains, trellis, lighting, & multiple seating areas designed for entertaining. Owned solar, an EV charging plug, and access to Stonegate Club's pool, gym, tennis courts, lake, & more make this the perfect home.
Closed
$1,875,000
3421 Oyster Bay Ave, Davis, CA 95616
4beds
3,323sqft
Single Family Residence
Built in 1992
0.28 Acres Lot
$1,801,700 Zestimate®
$564/sqft
$4,601 Estimated rent
Home value
$1,801,700
$1.62M - $2.00M
$4,601/mo
Zestimate® history
Owner options
List your home for rent
$4,601/mo
Rent Zestimate®
Find your next renter with Zillow Rental Manager. Plus, with online applications, you can quickly screen prospective tenants – for free.
$4,601/mo
Rent Zestimate®
Refinance and save
$12,025/mo
Est. payment
Refinancing to a lower rate could help reduce your monthly payments and save thousands over the life of the loan.
$12,025/mo
Est. payment
Explore your selling options
Work with a Zillow partner agent
Leverage their expertise and Zillow's premium Showcase listings to get your home seen by more buyers.
Get startedList with your own agent
Get your home in front of millions of buyers by listing it on Zillow.
Learn how to do itSell it yourself
Take full control of how buyers see your home on Zillow by listing For Sale by Owner (FSBO).
List your homeWhat's special
Cozy fireplaceGourmet kitchenTranquil water fountainsSpacious islandOpen-concept layoutBreathtaking panoramic viewsBuilt-in cabinetry
Zillow last checked:
Listing updated:
Listed by:
Ciana Wallace DRE #01309577 530-902-4262,
RE/MAX Gold, Good Home Group
Bought with:
Dare Real Estate, Inc
Source: MetroList Services of CA,MLS#: 225040033Originating MLS: MetroList Services, Inc.
Facts & features
Interior
Bedrooms & bathrooms
- Bedrooms: 4
- Bathrooms: 3
- Full bathrooms: 3
Primary bedroom
- Features: Closet, Ground Floor, Walk-In Closet, Outside Access
Primary bathroom
- Features: Shower Stall(s), Double Vanity, Jetted Tub, Tile, Quartz, Window
Dining room
- Features: Formal Area
Kitchen
- Features: Breakfast Area, Pantry Cabinet, Island w/Sink, Kitchen/Family Combo
Heating
- Central, Fireplace(s), Zoned
Cooling
- Ceiling Fan(s), Central Air, Multi Units
Appliances
- Included: Gas Cooktop, Built-In Gas Oven, Built-In Refrigerator, Range Hood, Dishwasher, Disposal, Double Oven, Tankless Water Heater, Dryer, Washer
- Laundry: Cabinets, Sink, Ground Floor, Inside Room
Features
- Flooring: Carpet, Laminate, Tile, Wood
- Number of fireplaces: 1
- Fireplace features: Family Room
Interior area
- Total interior livable area: 3,323 sqft
Property
Parking
- Total spaces: 2
- Parking features: Attached, Electric Vehicle Charging Station(s), Garage Door Opener, Garage Faces Front
- Attached garage spaces: 2
- Has uncovered spaces: Yes
Features
- Stories: 2
- Exterior features: Built-in Barbecue, Outdoor Kitchen
- Has spa: Yes
- Spa features: Bath
- Fencing: Back Yard,Fenced,Wood
Lot
- Size: 0.28 Acres
- Features: Auto Sprinkler F&R, Curb(s)/Gutter(s), Secluded, Shape Regular, Landscape Back, Landscape Front
Details
- Additional structures: Shed(s)
- Parcel number: 036462081000
- Zoning description: R-1
- Special conditions: Standard
- Other equipment: Water Filter System
Construction
Type & style
- Home type: SingleFamily
- Architectural style: Craftsman
- Property subtype: Single Family Residence
Materials
- Frame
- Foundation: Raised
- Roof: Composition
Condition
- Year built: 1992
Utilities & green energy
- Sewer: In & Connected
- Water: Meter on Site, Public
- Utilities for property: Public, Internet Available
Community & HOA
HOA
- Has HOA: Yes
- Amenities included: Barbecue, Pool, Clubhouse, Dog Park, Recreation Facilities, Fitness Center, Gym
- Services included: Pool
- HOA fee: $234 quarterly
Location
- Region: Davis
Financial & listing details
- Price per square foot: $564/sqft
- Tax assessed value: $777,446
- Annual tax amount: $9,939
- Price range: $1.9M - $1.9M
- Date on market: 7/5/2025
- Road surface type: Paved
Price history
| Date | Event | Price |
|---|---|---|
| 4/21/2025 | Sold | $1,875,000$564/sqft |
Source: Public Record Report a problem | ||
| 4/11/2025 | Pending sale | $1,875,000$564/sqft |
Source: MetroList Services of CA #225040033 Report a problem | ||
| 4/2/2025 | Listed for sale | $1,875,000$564/sqft |
Source: MetroList Services of CA #225040033 Report a problem | ||
Public tax history
| Year | Property taxes | Tax assessment |
|---|---|---|
| 2025 | $9,939 +2.2% | $777,446 +2% |
| 2024 | $9,724 +2.2% | $762,203 +2% |
| 2023 | $9,510 +2% | $747,259 +2% |
| 2022 | $9,327 +2.3% | $732,608 +2% |
| 2021 | $9,116 +1.6% | $718,244 +1% |
| 2020 | $8,975 +11.9% | $710,881 +4% |
| 2018 | $8,018 +2.1% | $683,278 +2% |
| 2017 | $7,853 +2.8% | $669,881 +2% |
| 2016 | $7,638 | $656,747 +1.5% |
| 2015 | $7,638 +3.6% | $646,883 +2% |
| 2014 | $7,370 -0.2% | $634,212 +0.5% |
| 2013 | $7,385 | $631,347 +2% |
| 2012 | -- | $618,969 +2% |
| 2011 | -- | $606,833 +0.8% |
| 2010 | -- | $602,299 -0.2% |
| 2009 | -- | $603,731 +2% |
| 2008 | -- | $591,894 +2% |
| 2007 | -- | $580,290 +2% |
| 2006 | -- | $568,913 +2% |
| 2005 | -- | $557,759 +4.2% |
| 2003 | -- | $535,417 +5.5% |
| 2002 | -- | $507,559 +63.2% |
| 2001 | -- | $311,000 |
Find assessor info on the county website
Neighborhood: Stonegate
Nearby homes
- $776,4003 bd3 ba1.7k sqft3427 Oyster Bay Ave, Davis, CA 95616Off Market
- $805,1003 bd2 ba1.5k sqft3415 Oyster Bay Ave, Davis, CA 95616Off Market

- $740,5003 bd2 ba1.6k sqft3429 Oyster Bay Ave, Davis, CA 95616Off Market
- $900,0003 bd3 ba2.1k sqft3413 Oyster Bay Ave, Davis, CA 95616Sold
- $1,541,5005 bd4 ba3k sqft3407 Oyster Bay Ave, Davis, CA 95616Off Market
- $1,180,9005 bd3 ba2.9k sqft3454 Oyster Bay Ave, Davis, CA 95616Off Market
- $839,0002 bd2 ba1.7k sqft3420 Oyster Bay Ave, Davis, CA 95616Off Market
- $810,8003 bd2 ba1.3k sqft3414 Oyster Bay Ave, Davis, CA 95616Off Market
Nearby schools
GreatSchools rating
- 7/10Patwin Elementary SchoolGrades: K-6Distance: 0.9 mi
- 7/10Ralph Waldo Emerson Junior High SchoolGrades: 7-9Distance: 1.1 mi
- 10/10Davis Senior High SchoolGrades: 10-12Distance: 2.3 mi
Get a cash offer in 3 minutes
Find out how much your home could sell for in as little as 3 minutes with a no-obligation cash offer.
Estimated market value
$1,801,700
Get a cash offer in 3 minutes
Find out how much your home could sell for in as little as 3 minutes with a no-obligation cash offer.
Estimated market value
$1,801,700
- California
- Yolo County
- Davis
- 95616
- Stonegate
- 3421 Oyster Bay Ave
Nearby cities
Nearby neighborhoods
Nearby zip codes
Other Davis Topics
