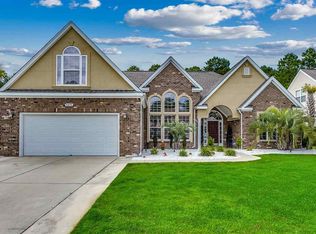
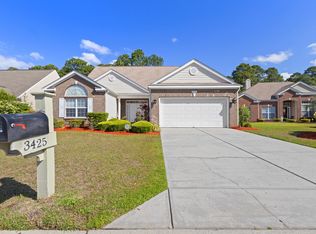
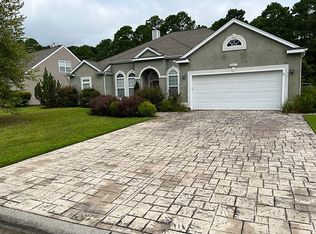
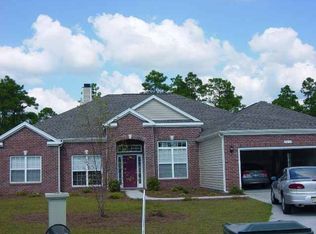
Its The Beautiful, Timeless Cumberland Floor Plan That Suits Almost Any Needs! This Home Is Spacious, Mint And Shows Like A Model!! First Floor Living Offers An Open Floor Plan Along With Master Bedroom/Bath/Large Walk-In & Linen Closets, 2 Guest Bedrooms, One Full Guest Bathroom, One Half Bathroom, Formal Foyer Entry, Formal Dining Room, Screened-In Patio And Even An Office!! The Airy Kitchen Is Equipped Plenty of (Beautiful Granite) Counter-Tops & Cabinet Space, Ss Appliances, Breakfast Nook, Pantry, Eat-Up Bar; Connect To Garage Entry As Well. The Second Level Offers Two Complete Bedrooms (Or One Bedroom & One Large Bonus Media Room) And One Full Bathroom. Additional Features: Full Pantry With Wet Sink, Tile, Carpet & Hardwoods Throughout.
This property is not currently displayed as for sale or rent on Zillow. This may be different from what's on other websites or public sources.